6928 Manchester Drive, Flowery Branch, GA 30542
- $545,000
- 3
- BD
- 2
- BA
- 2,264
- SqFt




- List Price
- $545,000
- MLS#
- 7720344
- Status
- ACTIVE
- Type
- Single Family Residential
- Subtype
- Single Family Residence
- Bedrooms
- 3
- Bathrooms
- 2
- Square Footage
- 2,264
- Lot Size
- 0.18
- Subdivision
- Cambridge
- Basement Description
- None
Property Description
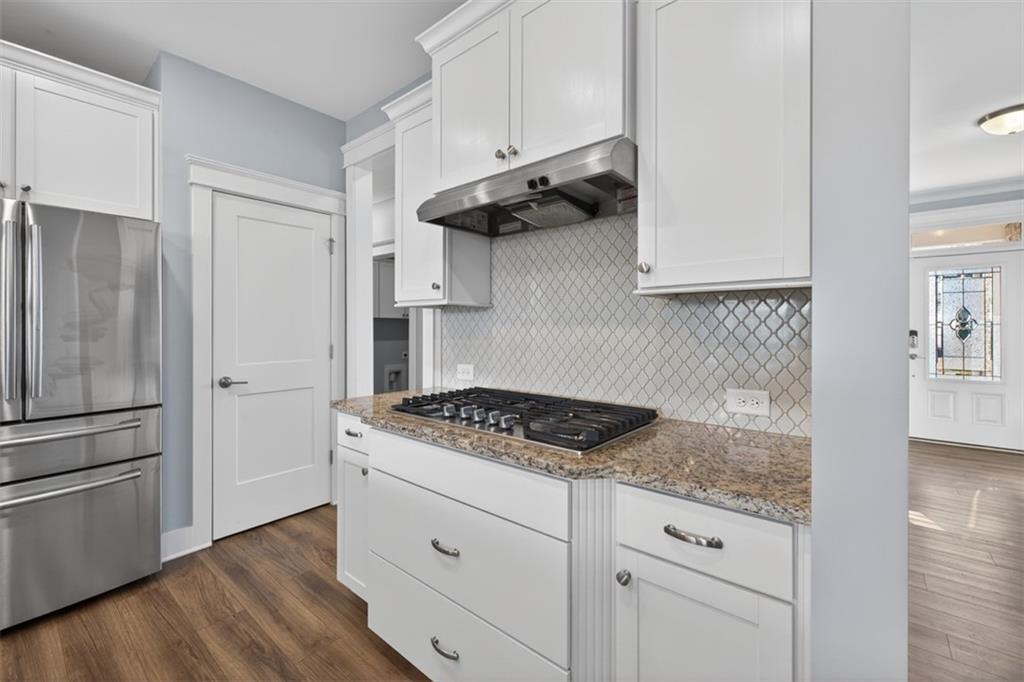
Welcome to Manchester Drive, where classic Craftsman charm meets modern luxury! This beautifully maintained, better-than-new home is filled with thoughtful upgrades and timeless details throughout. Step inside to a welcoming foyer that opens to a bright, open-concept living space perfect for entertaining or relaxing. The spacious kitchen features white cabinetry, granite countertops, subway tile backsplash, stainless steel appliances, and two generous pantries—ideal for the home chef. The kitchen flows seamlessly into the family room, creating the perfect space for gatherings. The owner’s suite is a true retreat, showcasing a tray ceiling, an expansive walk-in closet, and a luxurious ensuite bath with double vanities and a custom tile shower. The split floor plan ensures privacy for owners and guests alike. Enjoy year-round comfort in the enclosed sunroom, overlooking your fenced backyard—a peaceful setting for morning coffee or evening relaxation. Additional highlights include: Fresh paint and LVP flooring throughout, Gutter guard system and irrigation system for easy maintenance. Family-friendly neighborhood conveniently located near top-rated schools and shopping This home combines style, comfort, and function in an unbeatable location. It’s time to call Manchester Drive your new home!
Additional Information
- Style
- Craftsman
- Stories
- One
- Construction
- Brick Front, HardiPlank Type
- Year Built
- 2020
- Neighborhood Amenities
- Homeowners Assoc, Near Schools, Near Shopping, Playground, Pool, Sidewalks, Street Lights
- Kitchen Features
- Cabinets White, Kitchen Island, Pantry, Pantry Walk-In, Stone Counters, View to Family Room
- Interior
- Crown Molding, Double Vanity, Entrance Foyer, High Ceilings 9 ft Main, Walk-In Closet(s)
- Fireplaces
- 1
- Exterior
- Rain Gutters
- Roof
- Shingle
- Lot Dimensions
- x
- Parking
- Driveway, Garage, Garage Door Opener, Garage Faces Front
- Lot Desc
- Back Yard
- Water
- Public
- Sewer
- Public Sewer
- Elementary School
- Spout Springs
- Middle School
- Cherokee Bluff
- High School
- Cherokee Bluff
- Acres
- 0.18
- Dock
- None
- Hoa Fee
- $675
- Hoa Freq
- Annually
- Levels
- One
- Taxes
- $1,363
Listing courtesy of Virtual Properties Realty.com.
 Listings on this website come from the FMLS IDX Compilation and may be held by brokerage firms other than the owner of this website. The listing brokerage is identified in any listing details. Information is deemed reliable but is not guaranteed. If you believe any FMLS listing contains material that infringes your copyrighted work, please click here to review our DMCA policy and learn how to submit a takedown request. © 2026 FMLS. Last updated