2605 Northbrook Road, Snellville, GA 30039
- $320,000
- 4
- BD
- 3
- BA
- 1,468
- SqFt


- Sold Price
- $320,000
- List Price
- $320,000
- Closing Date
- Jun 22, 2026
- MLS#
- 7724837
- Status
- CLOSED
- Type
- Single Family Residential
- Subtype
- Single Family Residence
- Bedrooms
- 4
- Bathrooms
- 3
- Square Footage
- 1,468
- Lot Size
- 0.15
- Subdivision
- Valley Brook
- Basement
- Yes
- Basement Description
- Daylight, Driveway Access, Finished, Finished Bath, Interior Entry, Walk-Out Access
Property Description
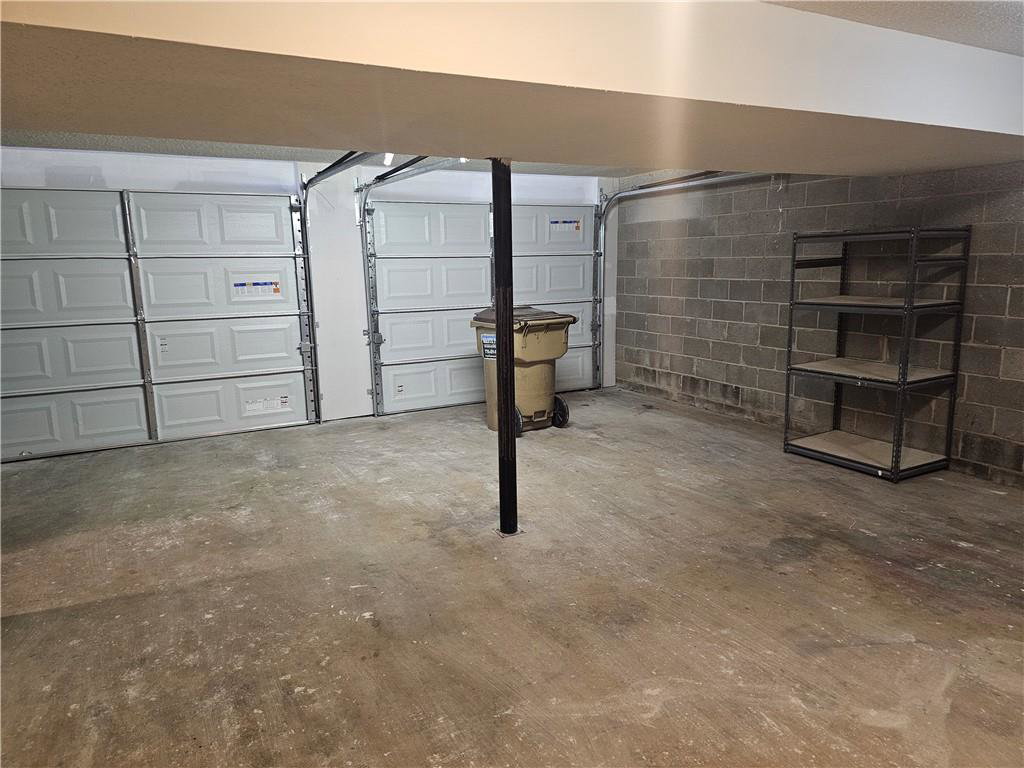
Welcome to this beautifully updated 4-bedroom, 2.5-bath, Come Step inside to a bright, inviting interior featuring recessed lighting and smart lights, a spacious living room with stone-built fireplace, luxury vinyl flooring, an open-concept floorplan, dining area that flows seamlessly into the newly renovated kitchen with butcher block countertops and oversized island. New stainless-steel appliances including Refrigerator and New ample cabinetry. The dining area opens to the oversized deck overlooking a private wooded backyard. Come step into the new spa-like bathrooms with rain shower experience, marble tiles, new high efficiency toilets, daylight, finished basement that has interior entry, a finished bath, and walk-out access. It can be turned into a family room, office, playroom and in-law suite. New laundry room and two-car garage with new doors garages. Just minutes from the scenic Stone Mountain Park, hiking trails, shopping and Restaurants. With No HOA
Additional Information
- Style
- Contemporary, Traditional
- Stories
- Two
- Construction
- Wood Siding
- Year Built
- 1975
- Neighborhood Amenities
- Near Public Transport, Near Schools, Near Shopping, Near Trails/Greenway, Park, Playground, Restaurant
- Kitchen Features
- Breakfast Bar, Cabinets White, Eat-in Kitchen, Kitchen Island, Other Surface Counters, View to Family Room
- Interior
- Disappearing Attic Stairs, Entrance Foyer, Entrance Foyer 2 Story, High Speed Internet, Low Flow Plumbing Fixtures, Recessed Lighting
- Fireplaces
- 1
- Exterior
- Lighting, Private Entrance, Private Yard, Rear Stairs
- Roof
- Shingle
- Lot Dimensions
- x
- Parking
- Drive Under Main Level, Driveway, Garage, Garage Faces Front
- Lot Desc
- Back Yard, Front Yard
- Water
- Public
- Sewer
- Public Sewer
- Elementary School
- Shiloh
- Middle School
- Shiloh
- High School
- Shiloh
- Acres
- 0.15
- Dock
- None
- Levels
- Two
- Taxes
- $3,670
Listing courtesy of Fed-Man Real Estate, LLC.. Selling Office: Boardwalk Realty Associates, Inc..
 Listings on this website come from the FMLS IDX Compilation and may be held by brokerage firms other than the owner of this website. The listing brokerage is identified in any listing details. Information is deemed reliable but is not guaranteed. If you believe any FMLS listing contains material that infringes your copyrighted work, please click here to review our DMCA policy and learn how to submit a takedown request. © 2026 FMLS. Last updated