7736 Rutgers S Circle, Fairburn, GA 30213
- $285,000
- 3
- BD
- 3
- BA
- 1,936
- SqFt




- List Price
- $285,000
- Price Change
- ▼ $10,000 1779500879
- MLS#
- 7727681
- Status
- ACTIVE
- Type
- Condo
- Subtype
- Townhouse
- Bedrooms
- 3
- Bathrooms
- 3
- Square Footage
- 1,936
- Lot Size
- 0.02
- Subdivision
- Renaissance At South Park
- Building Name
- Renaissance At South Park
- Basement Description
- None
Property Description
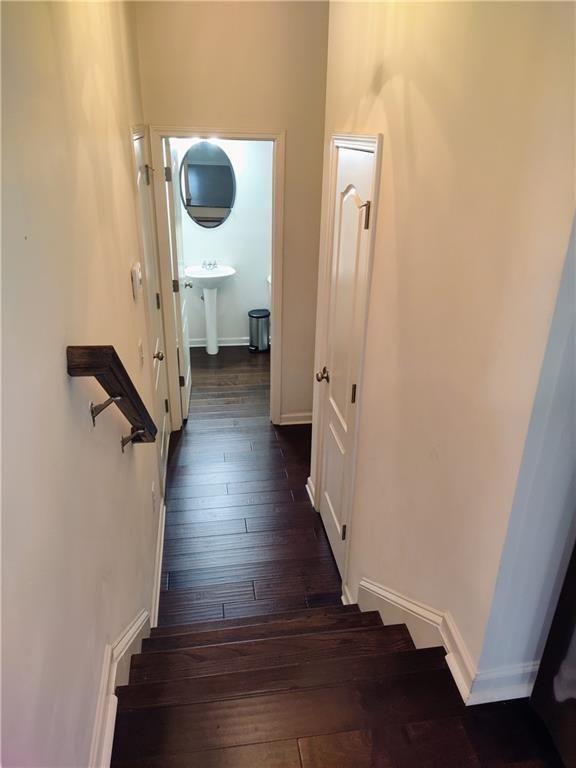
You don't want to miss this beautiful, spacious townhome, which presents itself in great condition, offering an attractive, comfortable living environment. In a luxury resort-like swim tennis community. The culinary space within this residence is meticulously appointed, featuring elegant stone countertops that complement stylish shaker cabinets. A sophisticated backsplash adds a refined aesthetic, while a substantial large kitchen island and a convenient kitchen bar provide expansive surfaces for preparation and casual dining. Gatherings and moments of repose are elevated in the distinguished living room, where a warming fireplace creates an inviting ambiance. Architectural artistry is evident through a beamed ceiling and a coffered ceiling, imparting a sense of grandeur and character, further accentuated by tasteful crown molding. The master bathroom within this residence offers a refined experience, featuring a convenient double vanity. This space is further enhanced by a luxurious tiled walk-in shower, providing both elegance and practicality for daily routines. This inviting residence encompasses 1936 square feet of living area, thoughtfully designed with three bedrooms and two and a half bathrooms. A private balcony extends the living space, offering an external retreat for relaxation. The presence of a dedicated laundry room ensures practicality and convenience within this desirable residential area. This property, only 7 years old, truly represents a refined opportunity for aspirational living in Fairburn. Close to all major highways and the airport, filming studios, eateries, parks, trails, and entertainment.
Additional Information
- Style
- Townhouse
- Stories
- Two
- Construction
- Frame, HardiPlank Type, Other
- Year Built
- 2018
- Neighborhood Amenities
- Clubhouse, Fitness Center, Sidewalks, Street Lights, Tennis Court(s), Playground, Pool, Barbecue, Meeting Room, Homeowners Assoc, Dog Park
- Kitchen Features
- Breakfast Bar, Cabinets Stain, Eat-in Kitchen, Kitchen Island, Pantry Walk-In, Solid Surface Counters, Stone Counters, View to Family Room, Other
- Interior
- Beamed Ceilings, Bookcases, Crown Molding, Double Vanity, Entrance Foyer, Entrance Foyer 2 Story, High Ceilings 10 ft Main, Low Flow Plumbing Fixtures, Recessed Lighting, Vaulted Ceiling(s), Walk-In Closet(s)
- Fireplaces
- 1
- Exterior
- Private Entrance
- Roof
- Composition, Other
- Parking
- Attached, Drive Under Main Level, Garage, Garage Door Opener, Kitchen Level, Level Driveway
- Lot Desc
- Other
- Water
- Public, Other
- Sewer
- Public Sewer
- Elementary School
- Oakley
- Middle School
- Fulton - Other
- High School
- Creekside
- Acres
- 0.02
- Hoa Fee
- $225
- Hoa Freq
- Monthly
- Levels
- Two
- Taxes
- $4,841
Listing courtesy of BHGRE Metro Brokers.
 Listings on this website come from the FMLS IDX Compilation and may be held by brokerage firms other than the owner of this website. The listing brokerage is identified in any listing details. Information is deemed reliable but is not guaranteed. If you believe any FMLS listing contains material that infringes your copyrighted work, please click here to review our DMCA policy and learn how to submit a takedown request. © 2026 FMLS. Last updated