2080 Parkside Lane, Roswell, GA 30076
- $724,900
- 4
- BD
- 4
- BA
- 2,759
- SqFt




- List Price
- $724,900
- Price Change
- ▼ $24,100 1779582074
- MLS#
- 7739803
- Status
- ACTIVE
- Type
- Condo
- Subtype
- Townhouse
- Bedrooms
- 4
- Bathrooms
- 4
- Square Footage
- 2,759
- Lot Size
- 0.0454
- Subdivision
- Parkside
- Building Name
- Parkside
- Basement
- Yes
- Basement Description
- Finished, Finished Bath, Interior Entry
Property Description
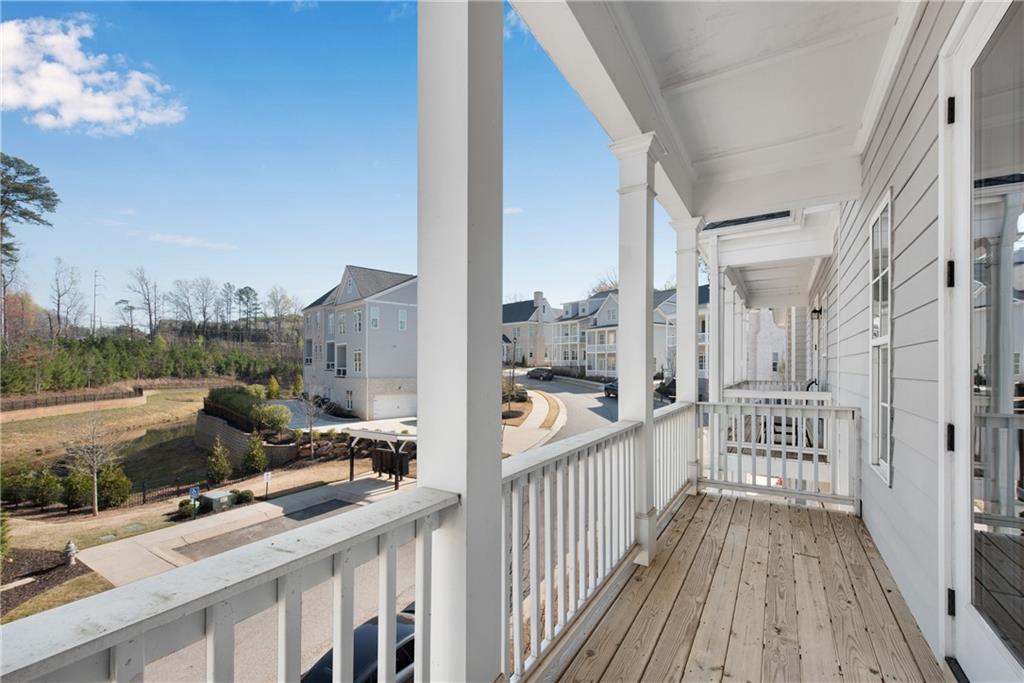
Welcome to one of the most desirable and largest townhomes in Parkside, beautifully upgraded, thoughtfully designed, and ideally positioned with private wooded views. Featuring one of the community’s widest floorplans, this home lives like a single family residence with expansive living spaces, 10 foot ceilings, abundant natural light, and seamless flow for everyday living and entertaining. Best price per square foot in the community! Thoughtfully enhanced beyond builder grade finishes, the homeowners have invested in custom upgrades throughout, including family room built-ins, custom primary closets, upgraded trim work, and designer touches that elevate both functionality and style. The built-ins create a warm focal point, while the kitchen opens effortlessly to the main living and dining spaces. All appliances remain, offering a true move-in ready experience. Enjoy three level living with a flexible lower level ideal for a guest suite, home office, media room, gym, or 4th bedroom (if a door is added) with access to a full bath. One of the home’s standout features is its setting, backing to a protected wooded area that offers a rare sense of privacy and a peaceful backdrop. Built in 2022, this home combines the benefits of newer construction with thoughtful upgrades already in place. Ideally located across from East Roswell Park with convenient access to shopping, dining, Avalon, and downtown Alpharetta, this is a rare opportunity to own one of the best homes in Parkside.
Additional Information
- Style
- Townhouse
- Stories
- Three Or More
- Construction
- Cement Siding
- Year Built
- 2022
- Neighborhood Amenities
- None
- Kitchen Features
- Breakfast Room, Cabinets Other, Eat-in Kitchen, Pantry, Solid Surface Counters, View to Family Room
- Interior
- Bookcases, Disappearing Attic Stairs, Double Vanity, High Ceilings 9 ft Lower, High Ceilings 10 ft Main, High Ceilings 10 ft Upper, His and Hers Closets, Walk-In Closet(s)
- Fireplaces
- 1
- Exterior
- Balcony, Private Entrance
- Roof
- Composition
- Lot Dimensions
- 26x76x25x75
- Parking
- Attached, Driveway, Garage, Garage Faces Rear
- Lot Desc
- Zero Lot Line
- Water
- Public
- Sewer
- Public Sewer
- Elementary School
- River Eves
- Middle School
- Holcomb Bridge
- High School
- Centennial
- Acres
- 0.05
- Dock
- None
- Hoa Fee
- $545
- Hoa Freq
- Quarterly
- Levels
- Three Or More
- Taxes
- $5,973
Listing courtesy of Keller Williams Realty Intown ATL.
 Listings on this website come from the FMLS IDX Compilation and may be held by brokerage firms other than the owner of this website. The listing brokerage is identified in any listing details. Information is deemed reliable but is not guaranteed. If you believe any FMLS listing contains material that infringes your copyrighted work, please click here to review our DMCA policy and learn how to submit a takedown request. © 2026 FMLS. Last updated