1718 Mulberry Lake Drive, Dacula, GA 30019
- $865,000
- 6
- BD
- 5
- BA
- 5,102
- SqFt




- List Price
- $865,000
- Price Change
- ▼ $30,000 1782931799
- MLS#
- 7754506
- Status
- ACTIVE
- Type
- Single Family Residential
- Subtype
- Single Family Residence
- Bedrooms
- 6
- Bathrooms
- 5
- Square Footage
- 5,102
- Lot Size
- 0.48
- Subdivision
- Hamilton Mill
- Basement
- Yes
- Basement Description
- Daylight, Exterior Entry, Finished, Finished Bath
Property Description
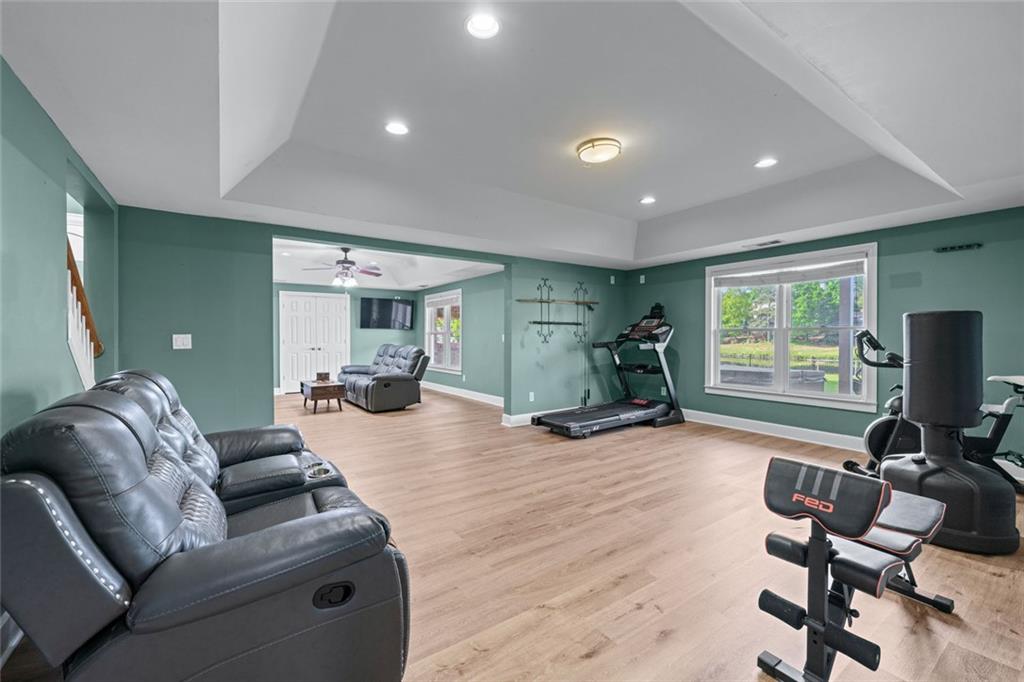
Rediscover one of Hamilton Mill's most coveted lakefront lifestyles. Imagine ending every Independence Day Celebration with front-row seats to Hamilton Mill's fireworks from your own backyard overlooking beautiful Mulberry Lake. With breathtaking lake views, direct water access, and one of only a handful of lakeview homes currently available, this exceptional residence offers a lifestyle few can match. Fresh neutral paint and no carpet complement a light-filled floor plan featuring a chef's kitchen with double ovens, oversized granite island, spacious deck, fireside family room, formal dining room, office, guest suite, and beautifully renovated primary retreat with fireplace, spa-inspired bath, and sweeping lake views. The finished daylight terrace level includes a full kitchen, full bath, media or fitness room, expansive recreation space, and flexible room for guests or multigenerational living. Enjoy a level, fenced backyard with direct lake access for fishing, kayaking, peaceful sunsets, and unforgettable gatherings. A three-car garage, resort-style community amenities, optional Fred Couples-designed golf club membership, top-rated schools, and a prime location near I-85, shopping, dining, and Little Mulberry Park complete this extraordinary opportunity. More than a home...a front-row seat to the Hamilton Mill lifestyle. Your place where comfort, purpose, and everyday living come beautifully together. Welcome Home!
Additional Information
- Style
- Traditional
- Stories
- Three Or More
- Construction
- Brick 3 Sides, HardiPlank Type
- Year Built
- 2000
- Neighborhood Amenities
- Clubhouse, Fishing, Fitness Center, Golf, Homeowners Assoc, Lake, Near Trails/Greenway, Playground, Pool, Sidewalks, Swim Team, Tennis Court(s)
- Kitchen Features
- Kitchen Island, Second Kitchen, Solid Surface Counters, Cabinets White, Eat-in Kitchen, Pantry Walk-In, View to Family Room
- Interior
- Entrance Foyer 2 Story, High Ceilings 10 ft Main, Walk-In Closet(s)
- Fireplaces
- 2
- Exterior
- Awning(s), Rear Stairs, Private Yard
- Roof
- Composition
- Parking
- Garage Door Opener, Garage
- Lot Desc
- Back Yard, Front Yard, Landscaped, Level
- Water
- Public
- Sewer
- Public Sewer
- Elementary School
- Puckett's Mill
- Middle School
- Osborne
- High School
- Mill Creek
- Acres
- 0.48
- Hoa Fee
- $1,240
- Hoa Freq
- Annually
- Levels
- Three Or More
- Taxes
- $11,495
Listing courtesy of Heartland Real Estate, LLC.
 Listings on this website come from the FMLS IDX Compilation and may be held by brokerage firms other than the owner of this website. The listing brokerage is identified in any listing details. Information is deemed reliable but is not guaranteed. If you believe any FMLS listing contains material that infringes your copyrighted work, please click here to review our DMCA policy and learn how to submit a takedown request. © 2026 FMLS. Last updated