2711 Georgian Court, Marietta, GA 30068
- $595,000
- 5
- BD
- 4
- BA
- 2,781
- SqFt




- List Price
- $595,000
- MLS#
- 7758948
- Status
- ACTIVE
- Type
- Single Family Residential
- Subtype
- Single Family Residence
- Bedrooms
- 5
- Bathrooms
- 4
- Square Footage
- 2,781
- Lot Size
- 0.2508
- Subdivision
- East Valley Estates
- Basement
- Yes
- Basement Description
- Daylight, Exterior Entry, Finished, Finished Bath, Interior Entry, Partial
Property Description
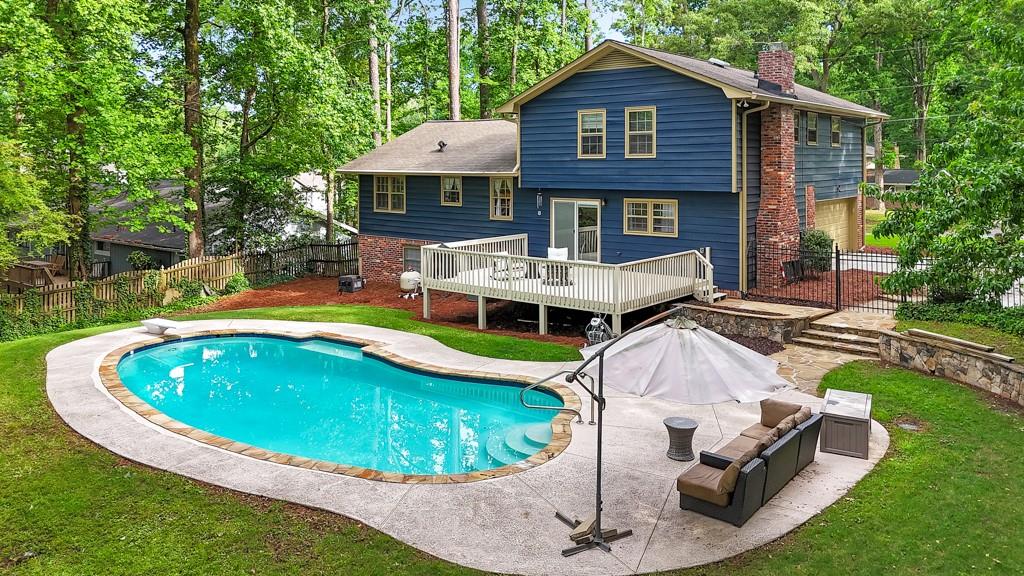
Here it is! The perfect home your family has been looking for! This beautifully maintained 5 bedroom / 3.5 bathroom home offers the perfect blend of comfort, space, thoughtful upgrades, and exceptional outdoor living. Step into your own backyard oasis featuring an 8- foot-deep saltwater pool, a large oversized renovated deck with a solar walkway and step lighting, fresh landscaping, a fenced backyard, and a Polaris pool cleaner — ideal for entertaining or relaxing all summer long. The saltwater pool has been meticulously maintained with professional annual opening and closing services and features a new pool pump motor, new saltwater chlorinator, and new pool pressure regulator, all installed in 2025 and already plumbed to add a heater. Inside, the eat-in kitchen showcases granite countertops, a gas stove cooktop, newer stainless steel appliances updated in December 2021, a 2025 dishwasher, pull-out cabinet organizers, and a lighted Lazy Susan cabinet feature for added convenience. The main level features hardwood floors, a separate dining room, a spacious family room with recessed lighting with built-in speakers and a surround sound system, and an additional living area with a cozy gas log fireplace. Additional interior upgrades include all-new light switches, updated lighting throughout the home, storm windows and screens, blown-in insulation, and hard-wired smoke and CO2 alarms meeting current building codes. Upstairs, you’ll find a spacious primary suite with builtin shelving/storage and an en-suite bath, along with three additional generously sized bedrooms and an updated secondary full bathroom. Upstairs toilets were replaced in 2022, and the upstairs washer and dryer were replaced in 2022. The home also features two laundry areas, including a convenient secondary laundry area upstairs and an additional laundry area located in the garage room. The finished basement offers an ideal in-law suite setup with an exterior entrance, a bedroom with closet, full bathroom with a rain-shower feature, kitchenette, and flexible living space perfect for a media room, office, or home gym. The basement was professionally remodeled in 2021 with expanded finished living space, a new bathroom, additional shower, toilet, and porcelain tile upgrades, and brand-new wall-to-wall carpet installed in 2025. Additional basement features include a new mini split system installed in 2020 and professional waterproofing for added peace of mind. Recent major system upgrades and improvements include a new air purification system installed in October 2020, an encapsulated crawl space with dehumidifier, upgraded gas lines installed in 2020, a programmable thermostat system added in 2025, Google Nest Doorbell camera, a 100-amp electrical sub-panel with surge protector, and an in-ground termite bond protection system for added peace of mind. Exterior improvements include a level driveway, newer driveway and entry steps, refreshed exterior paint, gutter guards, regularly inspected and maintained roof, roof flashing resealed in 2024, French drain installed in the backyard, and a newer garage door. This movein ready home has been meticulously cared for and thoughtfully upgraded throughout — truly a rare find!
Additional Information
- Style
- Traditional
- Stories
- Two
- Construction
- Brick, Wood Siding
- Year Built
- 1971
- Neighborhood Amenities
- Near Schools, Near Shopping, Street Lights
- Kitchen Features
- Breakfast Room, Cabinets Stain, Eat-in Kitchen, Stone Counters, View to Family Room
- Interior
- Entrance Foyer, High Speed Internet, Recessed Lighting, Other
- Fireplaces
- 1
- Exterior
- Lighting, Private Yard, Rain Gutters
- Roof
- Composition
- Lot Dimensions
- 115x174x115x174
- Parking
- Attached, Garage, Garage Door Opener, Garage Faces Side, Level Driveway
- Lot Desc
- Back Yard, Front Yard, Landscaped, Level, Private
- Water
- Public
- Sewer
- Public Sewer
- Elementary School
- Eastvalley
- Middle School
- East Cobb
- High School
- Wheeler
- Acres
- 0.25
- Dock
- None
- Levels
- Two
- Pool
- Yes
- Taxes
- $5,377
Listing courtesy of Keller Williams Realty Atl North.
 Listings on this website come from the FMLS IDX Compilation and may be held by brokerage firms other than the owner of this website. The listing brokerage is identified in any listing details. Information is deemed reliable but is not guaranteed. If you believe any FMLS listing contains material that infringes your copyrighted work, please click here to review our DMCA policy and learn how to submit a takedown request. © 2026 FMLS. Last updated