228 Retreat Lane, Canton, GA 30114
- $499,500
- 3
- BD
- 4
- BA
- 3,684
- SqFt






- List Price
- $499,500
- MLS#
- 7766496
- Status
- ACTIVE
- Type
- Condo
- Subtype
- Townhouse
- Bedrooms
- 3
- Bathrooms
- 4
- Square Footage
- 3,684
- Lot Size
- 0.03
- Subdivision
- River Green
- Building Name
- River Green
- Basement
- Yes
- Basement Description
- Daylight, Exterior Entry, Finished, Finished Bath, Driveway Access, Full
Property Description
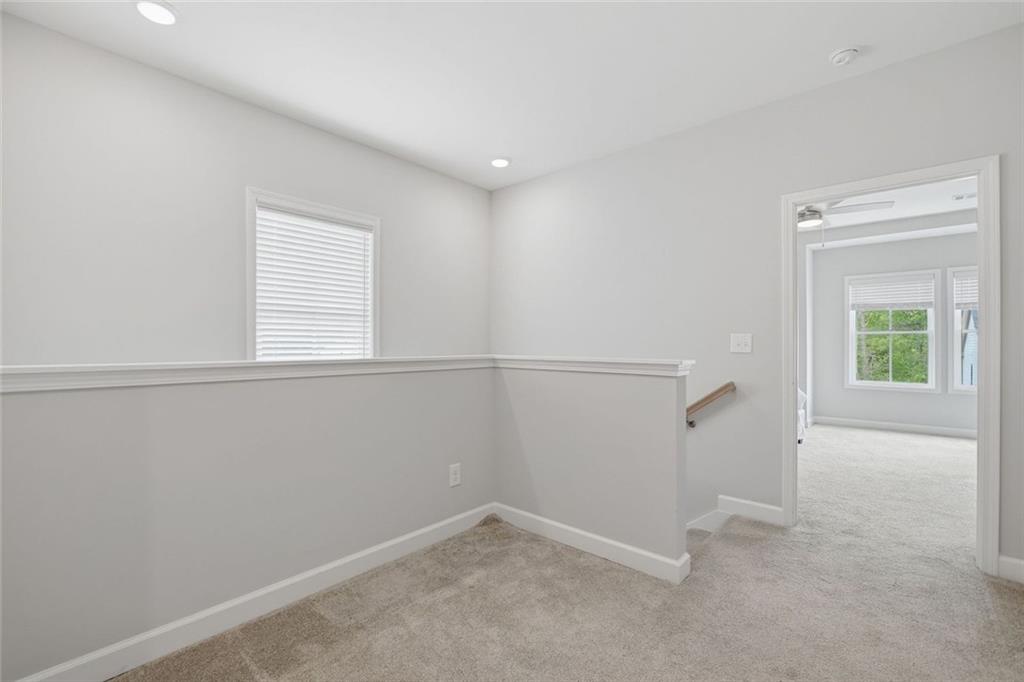
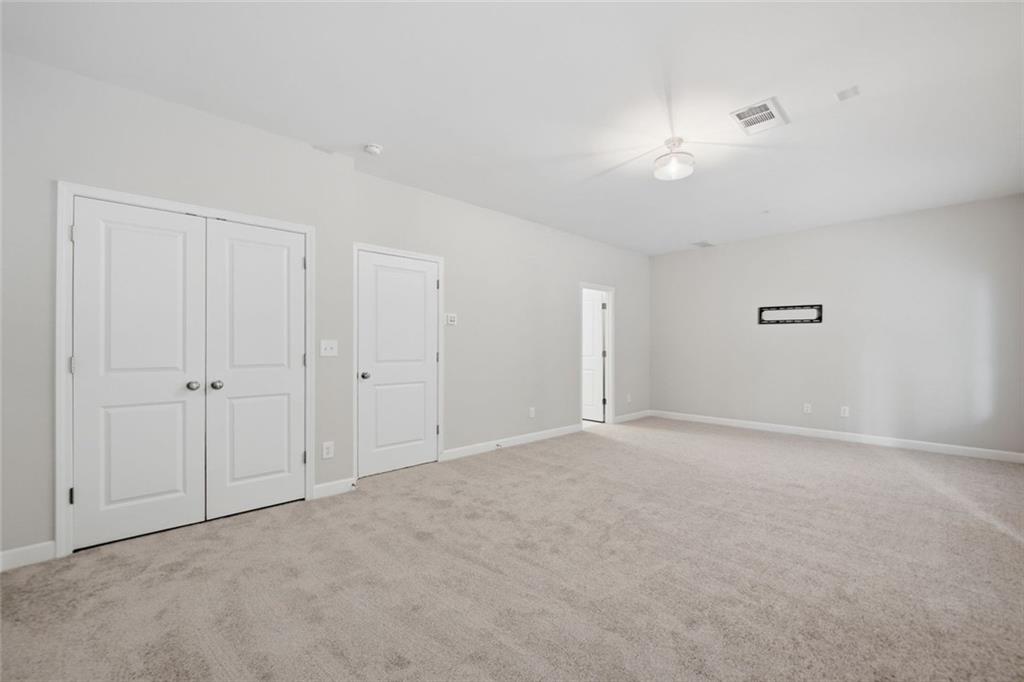
Experience elevated living in this better-than-new luxury “lock-and-leave” home by the prestigious John Wieland JW Collection, where timeless design meets effortless convenience. Impeccably upgraded throughout, this stunning residence offers refined finishes, sophisticated style, and a thoughtfully designed floorplan ideal for both everyday living and entertaining. Step inside to discover soaring ceilings on every level and an open-concept main living area filled with natural light and upscale details. The gourmet kitchen is truly the heart of the home, featuring an oversized island, stainless steel appliances, abundant cabinetry, a walk-in pantry, and a dramatic tiled backsplash extending to the ceiling. The spacious fireside family room flows seamlessly into the dining area and overlooks serene protected nature views, creating a peaceful retreat right in your own backyard. The luxurious owner’s suite is privately situated and designed to impress, offering a spa-inspired bath complete with separate vanities, a freestanding soaking tub, oversized tiled shower, and generous walk-in closet. The terrace level features an oversized secondary bedroom with a private en-suite bath—perfect for guests, multigenerational living, or a private retreat. Additional highlights include a welcoming mudroom with built-in bench valet area, executive-style home office or optional formal dining room, and a spacious two-car garage. Enjoy the highly sought-after River Green lifestyle with unmatched resort-style amenities including two clubhouses, family and adult pools, children’s splash areas and water slides, lighted tennis courts, basketball courts, soccer fields, playgrounds, scenic hiking trails, a stocked catch-and-release fishing lake, covered spectator gazebo, and more. This extraordinary home offers the perfect blend of luxury, low-maintenance living, and premier community amenities.
Additional Information
- Style
- Townhouse, Traditional
- Stories
- Three Or More
- Construction
- Brick Front, Cement Siding, Brick
- Year Built
- 2023
- Neighborhood Amenities
- Clubhouse, Fishing, Fitness Center, Homeowners Assoc, Lake, Meeting Room, Near Trails/Greenway, Park, Playground, Pool, Street Lights, Tennis Court(s)
- Kitchen Features
- Breakfast Bar, Cabinets White, Kitchen Island, Stone Counters, View to Family Room
- Interior
- Crown Molding, Disappearing Attic Stairs, Double Vanity, Entrance Foyer, High Speed Internet, Recessed Lighting, Walk-In Closet(s)
- Fireplaces
- 1
- Exterior
- Other
- Roof
- Composition
- Lot Dimensions
- x
- Parking
- Garage, Attached, Garage Faces Front, Level Driveway, Garage Door Opener
- Lot Desc
- Back Yard, Front Yard, Landscaped, Level, Other
- Water
- Public
- Sewer
- Public Sewer
- Elementary School
- J. Knox
- Middle School
- Teasley
- High School
- Cherokee
- Acres
- 0.03
- Hoa Fee
- $180
- Hoa Freq
- Monthly
- Levels
- Three Or More
- Taxes
- $5,946
Listing courtesy of BHGRE Metro Brokers.
 Listings on this website come from the FMLS IDX Compilation and may be held by brokerage firms other than the owner of this website. The listing brokerage is identified in any listing details. Information is deemed reliable but is not guaranteed. If you believe any FMLS listing contains material that infringes your copyrighted work, please click here to review our DMCA policy and learn how to submit a takedown request. © 2026 FMLS. Last updated