3666 Andover Way, Buford, GA 30519
- $735,000
- 5
- BD
- 4
- BA
- 3,725
- SqFt




- List Price
- $735,000
- MLS#
- 7768270
- Status
- ACTIVE
- Type
- Single Family Residential
- Subtype
- Single Family Residence
- Bedrooms
- 5
- Bathrooms
- 4
- Square Footage
- 3,725
- Lot Size
- 0.17
- Subdivision
- Andover
- Basement Description
- None
Property Description
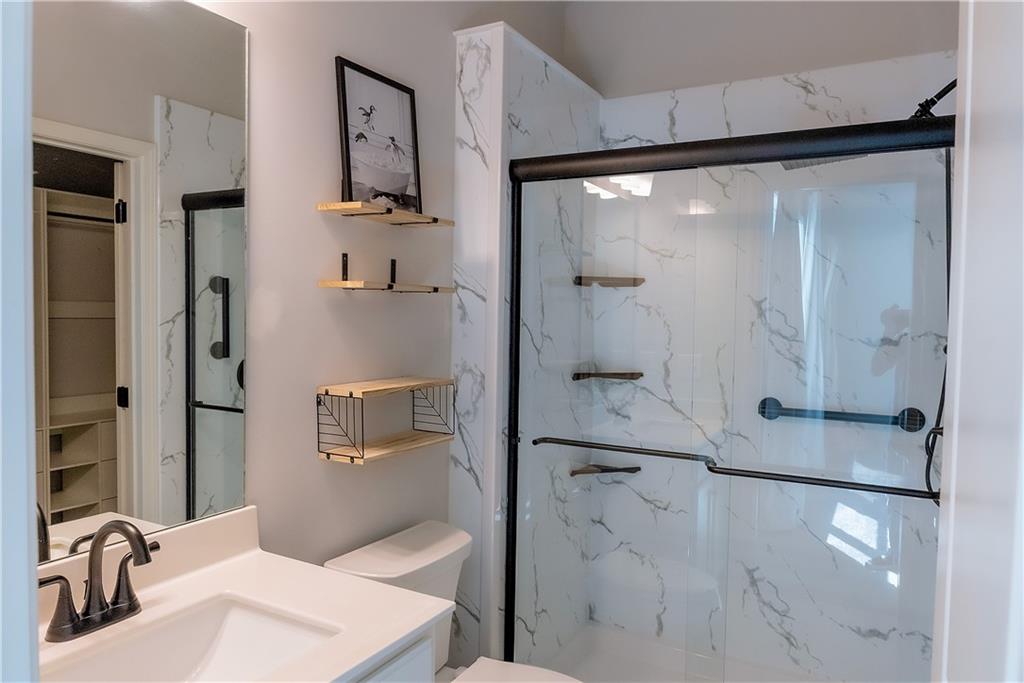
Priced to sell! Beautifully updated and thoughtfully renovated, this spacious Preswick floor plan offers 5 bedrooms, 4 full baths, a versatile loft, and a desirable guest suite on the main level. The impressive Primary Suite features a private sitting room, creating the perfect retreat. A welcoming entry foyer opens to an elegant Formal Dining Room and private Study/Home Office. New Features include, Media room/loft, Coffered ceiling in living room, Upgraded fireplace, Beautiful upgraded sunroom, Ring camera equipped, Upgraded light fixtures throughout the house, Epoxy in garage, Upgraded laundry room, All closets upgraded, Pantry upgraded Stainless steel pull out organizers in entire kitchen cabinets. Upgraded light fixtures, Hardwood floors, Upgraded Butler’s pantry, Big porch, and Samsung Dishwasher. Gourmet kitchen with upgraded backsplash The expansive Great Room flows seamlessly into the Breakfast Area and beautifully appointed Kitchen, complete with a large center island with bar seating, updated finishes, and a walk-in pantry. Additional main-level highlights include a functional Mud Room and abundant living space designed for both comfort and entertaining. Upstairs features a spacious Loft, luxurious Primary Suite, secondary bedrooms, Hall Bath, and convenient Laundry Room. Less than 5 minutes from mall of Georgia, Target, best buy and other stores. Less than 2 minutes from i-85 highway. Throughout the home, enjoy numerous modern upgrades and renovations that enhance both style and functionality, making this home truly move-in ready. Upto $5000 in seller credits that can be used towards rate buydown or closing costs with preferred lender.
Additional Information
- Style
- Barndominium, Traditional
- Stories
- Two
- Construction
- Brick 4 Sides, Wood Siding, Other
- Year Built
- 2021
- Neighborhood Amenities
- Fitness Center, Homeowners Assoc, Near Shopping, Pool, Sidewalks
- Kitchen Features
- Breakfast Room, Cabinets Stain, Kitchen Island, Pantry Walk-In, Stone Counters, View to Family Room, Other
- Interior
- Walk-In Closet(s)
- Fireplaces
- 1
- Exterior
- Lighting, Rain Gutters, Other
- Roof
- Composition
- Lot Dimensions
- x
- Parking
- Attached, Garage, Garage Door Opener
- Lot Desc
- Back Yard, Landscaped, Level, Private
- Water
- Public
- Sewer
- Public Sewer
- Elementary School
- Patrick
- Middle School
- Jones
- High School
- Seckinger
- Annual Master Assoc Fee
- 650
- Acres
- 0.17
- Levels
- Two
- Taxes
- $9,582
Listing courtesy of HomeSmart.
 Listings on this website come from the FMLS IDX Compilation and may be held by brokerage firms other than the owner of this website. The listing brokerage is identified in any listing details. Information is deemed reliable but is not guaranteed. If you believe any FMLS listing contains material that infringes your copyrighted work, please click here to review our DMCA policy and learn how to submit a takedown request. © 2026 FMLS. Last updated