3016 Haynes Cove, Alpharetta, GA 30022
- $979,900
- 4
- BD
- 4
- BA
- 4,573
- SqFt




- List Price
- $979,900
- Price Change
- ▼ $20,000 1784850815
- MLS#
- 7769686
- Status
- ACTIVE
- Type
- Single Family Residential
- Subtype
- Single Family Residence
- Bedrooms
- 4
- Bathrooms
- 4
- Square Footage
- 4,573
- Lot Size
- 0.22
- Subdivision
- Haynes Manor
- Basement Description
- None
Property Description
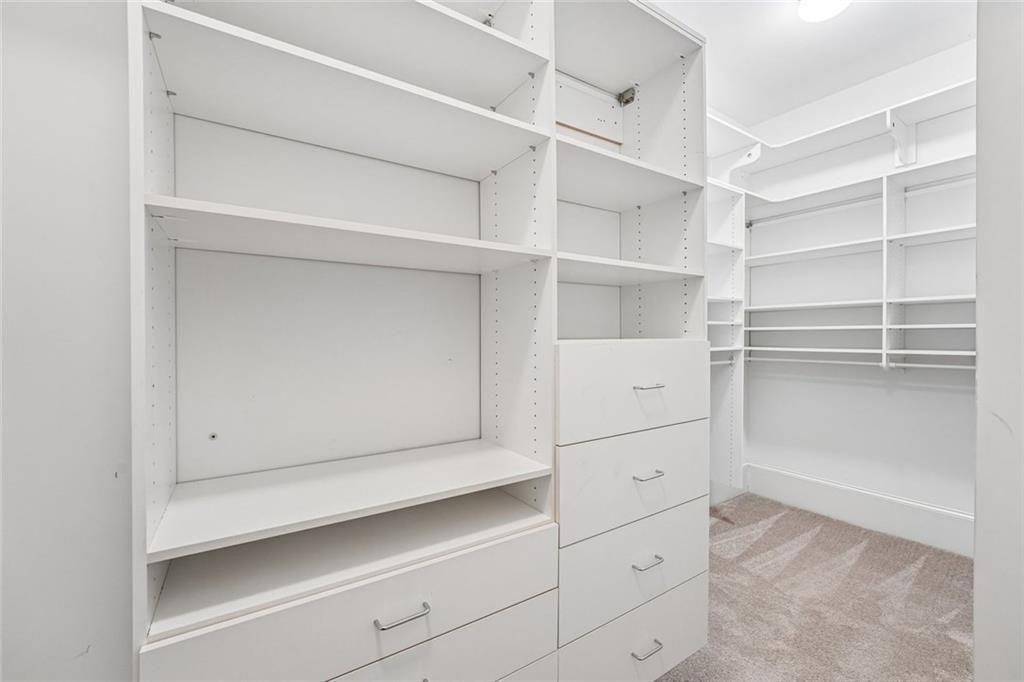
Fantastic Opportunity to Live in the Pristine Gated Community of Haynes Manor! This 4BR/3.5 Bath Home is Four Sides Brick w/Rare 3 Car Garage, Master on Main and Sits on a Premium Fenced Corner Lot! Grand Two Story Foyer w/Landing Library and Gorgeous Hardwood Floors Throughout Main! Incredible Renovated Chef's Kitchen w/Stainless Steel Appliances, Dual Ovens, Separate Gas Cooktop, Built-in Microwave, Wine Cooler, Island, Quartz Countertops, Custom Cabinets, Farmhouse Sink, Tiled Backsplash, Breakfast Bar, Breakfast Area w/Chandelier and Opens to the Spectacular Vaulted Keeping Area w/Custom Cabinets, Fireplace, Tiled Floor, Flat Screen TV, Floor to Ceiling Windows and Rear Patio Access. Cozy Den w/Fireplace and Ceiling Fan. Separate Dining Room w/Wainscoting, Chandelier and Accent Columns. Oversized Master Suite w/Sitting Area, Custom Fireplace and Chandelier. Large Master Spa w/Tiled Floor, Custom Vanity, Jetted Tub, Separate Tiled Shower w/Seamless Glass and His/Her Closets. 3 Oversized Bedrooms Up w/Large Bonus/Media Room, Office Area and Two Full Baths! Private Rear Patio is Great for Relaxing or Entertaining. Private Fenced Yard. Rocking Chair Front Porch. Plantation Shutters Throughout! Enjoy Maintenance Free Living in the Heart of Alpharetta! This Home has Wonderful Appointments and is Ready for a New Owner!
Additional Information
- Style
- Craftsman, Traditional
- Stories
- Two
- Construction
- Brick, Brick 4 Sides
- Year Built
- 2005
- Neighborhood Amenities
- Gated, Homeowners Assoc, Near Public Transport, Near Schools, Near Shopping, Sidewalks
- Kitchen Features
- Breakfast Bar, Eat-in Kitchen, Kitchen Island, Pantry, Stone Counters, Pantry Walk-In, Keeping Room, Solid Surface Counters, Cabinets Other
- Interior
- Bookcases, Cathedral Ceiling(s), Disappearing Attic Stairs, Double Vanity, Entrance Foyer 2 Story, High Speed Internet, Walk-In Closet(s), Entrance Foyer, High Ceilings 10 ft Main, His and Hers Closets, Recessed Lighting
- Fireplaces
- 3
- Exterior
- Courtyard, Private Yard, Rain Gutters
- Roof
- Composition
- Lot Dimensions
- 11x77x132x19x65
- Parking
- Driveway, Garage, Kitchen Level, Level Driveway, Garage Faces Side
- Lot Desc
- Back Yard, Corner Lot, Front Yard, Level, Landscaped
- Water
- Public
- Sewer
- Public Sewer
- Elementary School
- Northwood
- Middle School
- Haynes Bridge
- High School
- Centennial
- Acres
- 0.22
- Hoa Fee
- $310
- Hoa Freq
- Monthly
- Levels
- Two
- Taxes
- $2,982
Listing courtesy of Harry Norman Realtors.
 Listings on this website come from the FMLS IDX Compilation and may be held by brokerage firms other than the owner of this website. The listing brokerage is identified in any listing details. Information is deemed reliable but is not guaranteed. If you believe any FMLS listing contains material that infringes your copyrighted work, please click here to review our DMCA policy and learn how to submit a takedown request. © 2026 FMLS. Last updated