1140 Foxcroft Drive, Morrow, GA 30260
- $410,000
- 4
- BD
- 3
- BA
- 2,620
- SqFt




- List Price
- $410,000
- Price Change
- ▼ $10,000 1783132062
- MLS#
- 7775753
- Status
- ACTIVE
- Type
- Single Family Residential
- Subtype
- Single Family Residence
- Bedrooms
- 4
- Bathrooms
- 3
- Square Footage
- 2,620
- Lot Size
- 0.19340000000000002
- Subdivision
- Foxcroft
- Basement
- Yes
- Basement Description
- Unfinished
Property Description
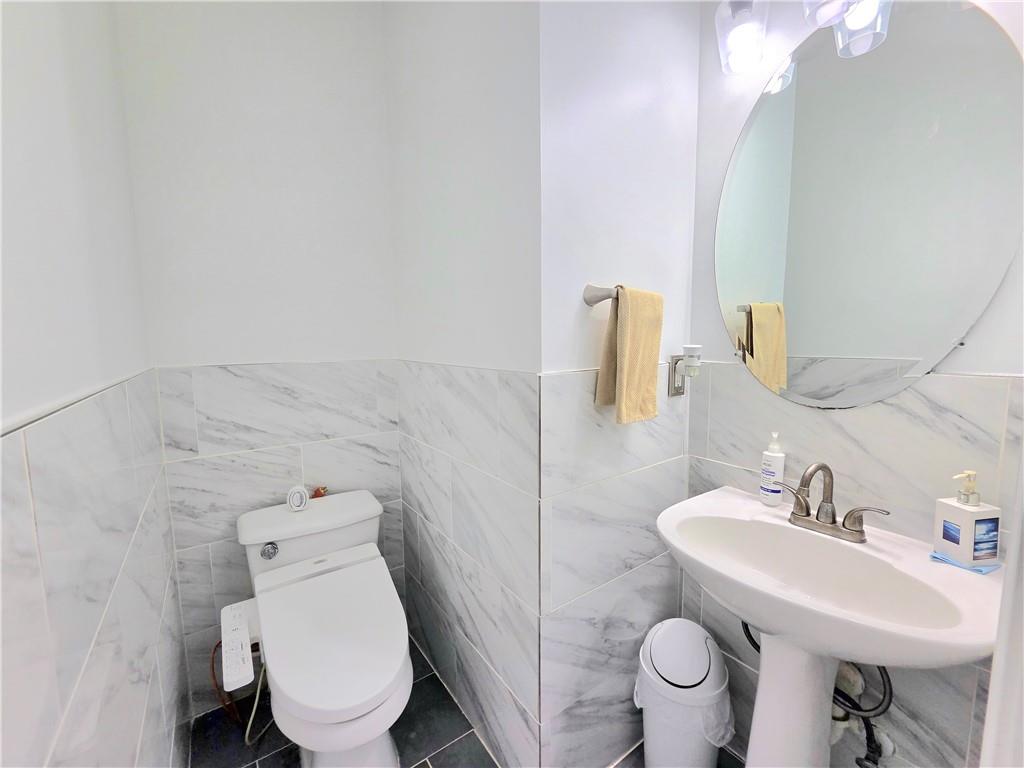
Welcome Home to Modern Comfort & Sustainability Step into a beautifully reimagined, fully updated family sanctuary designed for the modern lifestyle. From the moment you pull into the driveway, this home sets itself apart, featuring a fully hooked-up Tesla car charging station—ready to power your daily adventures with eco-friendly ease. Inside, the home opens up to a bright, spacious layout featuring gorgeous contemporary finishes. The heart of the home’s updates shines brightest in the luxurious bathrooms. The master and secondary baths have been completely transformed into spa-like retreats, boasting sleek modern double vanities, abundant storage, and premium bidet functions for an elevated, hygienic daily routine. With four generously sized bedrooms and 2.5 beautifully appointed baths, there is plenty of personal space for everyone to thrive. Designed for Family Connection The thoughtful architectural layout truly shines as you head upstairs. You are immediately greeted by a bright, spacious loft area—the ultimate central hub for family life. This versatile space is designed specifically for togetherness; whether it’s a cozy movie night, a homework station, or a place where all family members naturally gather and wind down together before bed, this loft anchors the upstairs with warmth and connection. Your Own Private, Edible Oasis Outside The magic continues outdoors. Step into a wonderful, vibrant garden filled with a stunning variety of flowers and mature fruit trees. This backyard paradise is a rare find, offering a peaceful, private escape where you can harvest fresh fruit, host summer gatherings, or simply relax surrounded by nature. Massive Value-Add Potential Below The equity-building potential of this property is unmatched. The expansive basement is nearly finished and ready for your final touches. With all structural studs firmly in place and water lines/plumbing connections already fully hooked up, the heavy lifting is done. Transform this massive space into a premier home theater, a private guest suite, or a sprawling game room—adding instant square footage and value to an already spectacular home. This house is everything every family is looking for—offering the perfect blend of modern luxury, energy efficiency, natural beauty, and room to grow. Don't miss your chance to make it yours! Don't miss the chance to give your family the perfect blend of modern luxury, energy efficiency, and room to grow!
Additional Information
- Style
- Traditional
- Stories
- Two
- Construction
- Brick Front, Cement Siding, HardiPlank Type
- Year Built
- 2004
- Neighborhood Amenities
- Clubhouse, Pool
- Kitchen Features
- Breakfast Bar, Cabinets White, Eat-in Kitchen, Kitchen Island, Stone Counters, View to Family Room
- Interior
- Crown Molding, Double Vanity, Entrance Foyer, Entrance Foyer 2 Story
- Fireplaces
- 1
- Exterior
- Garden, Rain Gutters
- Roof
- Composition
- Lot Dimensions
- x 70
- Parking
- Driveway, Garage Door Opener
- Lot Desc
- Back Yard, Front Yard, Sloped
- Water
- Private
- Sewer
- Public Sewer
- Elementary School
- Haynie
- Middle School
- Babb
- High School
- Forest Park
- Annual Master Assoc Fee
- 275
- Acres
- 0.19
- Dock
- None
- Hoa Fee
- $275
- Hoa Freq
- Annually
- Levels
- Two
- Taxes
- $1,480
Listing courtesy of Giason Realty Company.
 Listings on this website come from the FMLS IDX Compilation and may be held by brokerage firms other than the owner of this website. The listing brokerage is identified in any listing details. Information is deemed reliable but is not guaranteed. If you believe any FMLS listing contains material that infringes your copyrighted work, please click here to review our DMCA policy and learn how to submit a takedown request. © 2026 FMLS. Last updated