3063 Thornbury Trace, Atlanta, GA 30360
- $350,000
- 3
- BD
- 3
- BA
- 1,550
- SqFt




- List Price
- $350,000
- Price Change
- ▼ $15,000 1787937943
- MLS#
- 7776802
- Status
- ACTIVE
- Type
- Condo
- Subtype
- Townhouse
- Bedrooms
- 3
- Bathrooms
- 3
- Square Footage
- 1,550
- Lot Size
- 0.02
- Subdivision
- Hampton Park
- Building Name
- Hampton Park
- Basement Description
- None
Property Description
Welcome home to 3063 Thornbury Trace, a beautifully updated and meticulously maintained townhome nestled in the heart of Atlanta. From the moment you arrive, you’ll notice the incredible curb appeal and peace of mind provided by a proactive HOA, which recently replaced the roof (2022/2023) and completely updated the front porch in 2025. Because the HOA covers the exterior maintenance, roof, and grounds, you can spend your weekends relaxing instead of doing yard work. Step inside to discover a bright, thoughtfully modernized interior featuring a robust HVAC system (fully replaced heat pump and air handler in 2020) and a brand-new water heater installed in 2025, ensuring year-round comfort and efficiency. The main level is designed for effortless living and entertaining, boasting upgraded lighting throughout the hallways and dining room. In the kitchen, dated track lighting has been replaced with sleek, modern recessed can lights, illuminating a space equipped with a brand-new suite of 2025 appliances, including a new refrigerator, microwave, dishwasher, and garbage disposal. The downstairs powder room was completely remodeled in 2022, trading a standard pedestal sink for a custom built-in vanity, new toilet, and updated lighting. Upstairs, the extensive 2022 renovations continue to shine across the bedrooms and full baths. The secondary guest bath feels like a boutique hotel with its new flooring, vanity, toilet, fixtures, and a stunning custom-tiled shower. The primary master suite is a true sanctuary, featuring clever newly added storage cabinets and a breathtakingly remodeled en-suite bath. The old soaking tub was removed to make way for a highly functional second vanity, complemented by a luxurious walk-in tiled shower, new flooring, modern toilets, and chic new fixtures and lighting. Combining top-tier mechanical updates with gorgeous cosmetic modernizations, this turnkey Atlanta gem is ready for you to move right in and enjoy.
Additional Information
- Style
- Townhouse, Traditional
- Stories
- Three Or More
- Construction
- Brick Front, Other
- Year Built
- 2007
- Neighborhood Amenities
- Homeowners Assoc, Near Schools, Near Shopping
- Kitchen Features
- Breakfast Bar, Cabinets Other, Stone Counters, View to Family Room
- Interior
- Crown Molding, Other
- Fireplaces
- 1
- Exterior
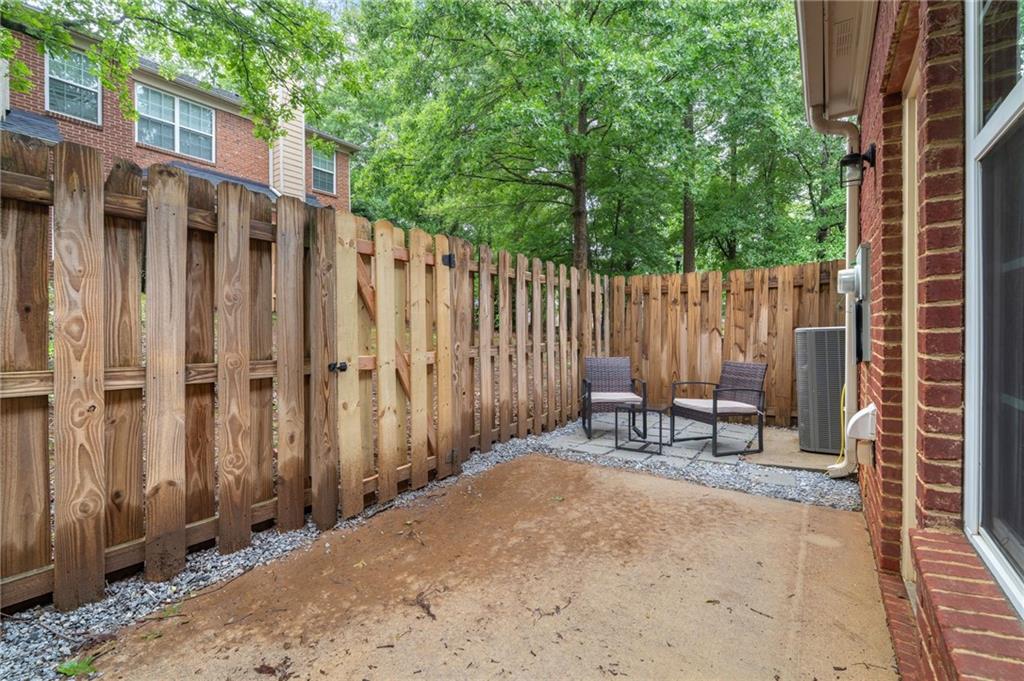
- Courtyard, Private Entrance
- Roof
- Composition
- Lot Dimensions
- x
- Parking
- Attached, Driveway, Garage
- Lot Desc
- Landscaped
- Water
- Public
- Sewer
- Public Sewer
- Elementary School
- Kingsley
- Middle School
- Peachtree
- High School
- Dunwoody
- Acres
- 0.02
- Hoa Fee
- $232
- Hoa Freq
- Monthly
- Levels
- Three Or More
- Taxes
- $3,627
Listing courtesy of Compass.
 Listings on this website come from the FMLS IDX Compilation and may be held by brokerage firms other than the owner of this website. The listing brokerage is identified in any listing details. Information is deemed reliable but is not guaranteed. If you believe any FMLS listing contains material that infringes your copyrighted work, please click here to review our DMCA policy and learn how to submit a takedown request. © 2026 FMLS. Last updated