141 Staddlebridge Avenue, Canton, GA 30114
- $619,900
- 3
- BD
- 3
- BA
- 3,137
- SqFt


- List Price
- $619,900
- Price Change
- ▼ $5,000 1784158891
- MLS#
- 7779112
- Status
- ACTIVE
- Type
- Condo
- Subtype
- Townhouse
- Bedrooms
- 3
- Bathrooms
- 3
- Square Footage
- 3,137
- Lot Size
- 1
- Subdivision
- Overlook At Sixes
- Building Name
- Overlook At Sixes
- Basement
- Yes
- Basement Description
- Bath/Stubbed, Daylight, Finished, Interior Entry, Partial, Walk-Out Access
Property Description
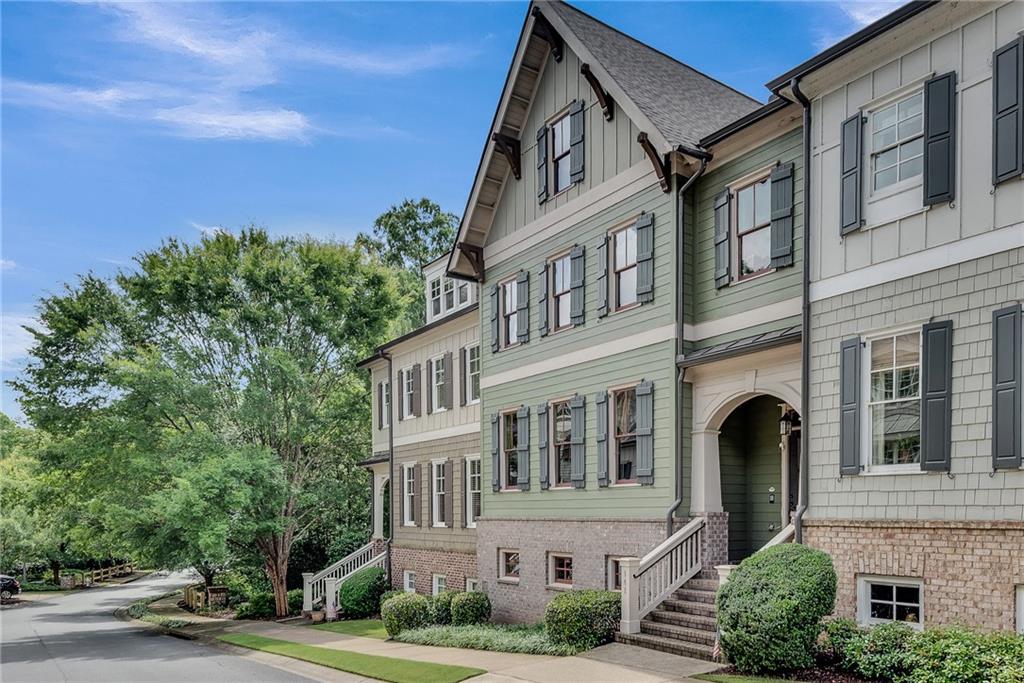
This one is different from all the others. If you've been wanting to get into the Overlook neighborhood but don't want to overpay for improvements you didn't choose, THIS is the home for you. Investment & real estate wisdom alike advise that you don't want to buy the most expensive home in the neighborhood -- but of course you also want a near-perfect home. This home was one of the first homes purchased in The Overlook and has been lovingly cared for by one couple, and has been beautifully maintained: new roof (2025), new first floor HVAC (2025), new second floor HVAC (2023), 2 new hot water heaters (2020), freshly painted back of the home (2026), newly installed elevator batteries and updated service (2026), new dishwasher (2025), new fridge (2021)!! This home was constructed with the original design before the builder made changes to cut costs so it has features like an elevator, full handicap accessibility including wide hallways and rounded corners, and much more. It features an additional room which can be used as a 4th bedroom, entertainment room, exercise center, or game room; and one of very few decks with a view! Enjoy the view of the beautiful wooded area while grilling on your deck, or build your own garden, enjoy the visiting hummingbirds, and if the sun is too much -- use the remote control to extend the motorized canopy for as much shade as you want. Finally, enjoy the safety and convenience of a home that has been made handicapped ready, relies on newly installed smoke detectors (2025), features a security system with a cellular backup, an intercom system on all 3 floors, a water purification system, and lights with motion sensors in many rooms. It's a gem of a home, and a diamond of an investment opportunity -- come see for yourself!
Additional Information
- Style
- Craftsman, Townhouse
- Stories
- Three Or More
- Construction
- HardiPlank Type, Stone
- Year Built
- 2007
- Neighborhood Amenities
- Clubhouse, Fitness Center, Homeowners Assoc, Meeting Room, Near Schools, Near Shopping, Near Trails/Greenway, Pool, Sidewalks, Street Lights
- Kitchen Features
- Breakfast Bar, Cabinets Stain, Eat-in Kitchen, Keeping Room, Kitchen Island, Pantry, Stone Counters, View to Family Room
- Interior
- Crown Molding, Disappearing Attic Stairs, Double Vanity, Elevator, Entrance Foyer, High Ceilings 9 ft Lower, High Ceilings 10 ft Main, High Ceilings 10 ft Upper, High Speed Internet, Low Flow Plumbing Fixtures, Recessed Lighting, Walk-In Closet(s)
- Fireplaces
- 1
- Exterior
- Awning(s), Private Entrance, Rain Gutters
- Roof
- Composition
- Lot Dimensions
- x
- Parking
- Attached, Drive Under Main Level, Driveway, Garage, Garage Door Opener, Garage Faces Rear, Storage
- Lot Desc
- Landscaped, Wooded
- Water
- Public
- Sewer
- Public Sewer
- Elementary School
- Sixes
- Middle School
- Freedom - Cherokee
- High School
- Cherokee
- Acres
- 1
- Dock
- None
- Hoa Fee
- $375
- Hoa Freq
- Monthly
- Levels
- Three Or More
- Taxes
- $1,164
Listing courtesy of U1 Realty, LLC.
 Listings on this website come from the FMLS IDX Compilation and may be held by brokerage firms other than the owner of this website. The listing brokerage is identified in any listing details. Information is deemed reliable but is not guaranteed. If you believe any FMLS listing contains material that infringes your copyrighted work, please click here to review our DMCA policy and learn how to submit a takedown request. © 2026 FMLS. Last updated