2915 Capot Court, Snellville, GA 30039
- $549,000
- 6
- BD
- 5
- BA
- 3,420
- SqFt




- List Price
- $549,000
- MLS#
- 7785809
- Status
- ACTIVE
- Type
- Single Family Residential
- Subtype
- Single Family Residence
- Bedrooms
- 6
- Bathrooms
- 5
- Square Footage
- 3,420
- Lot Size
- 0.68
- Subdivision
- Bridle Gate
- Basement
- Yes
- Basement Description
- Daylight, Exterior Entry, Finished, Full
Property Description
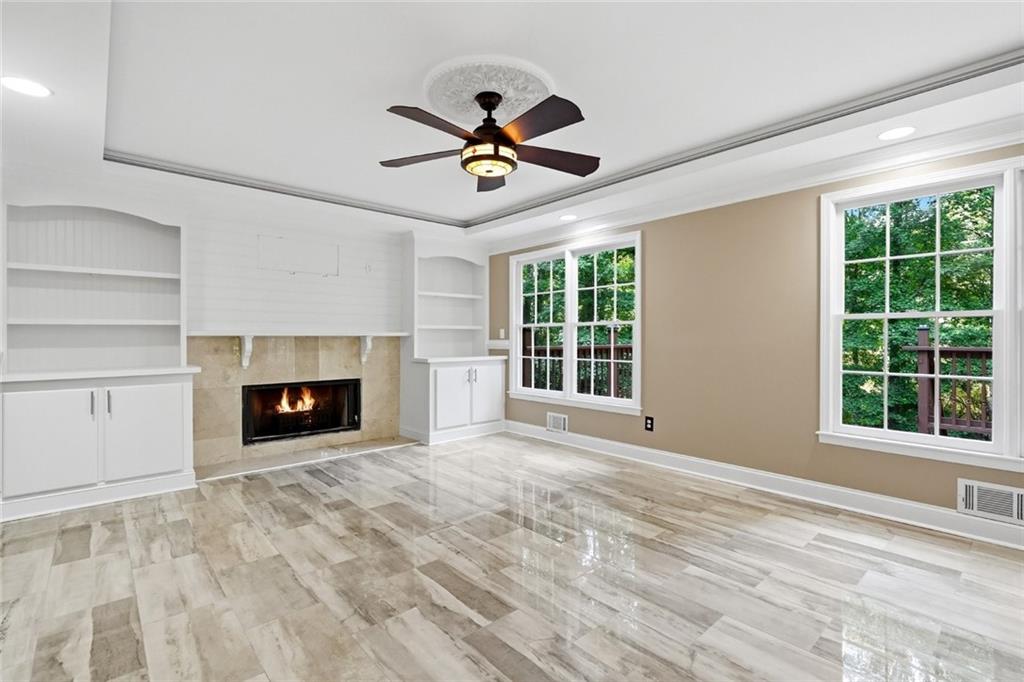
Welcome to this spacious, beautifully designed home in the heart of Snellville! Offering 4 bedrooms and 3 full bathrooms upstairs, plus a finished terrace-level basement with 2 additional bedrooms, a full bathroom, kitchen, and laundry area, this property provides exceptional flexibility for multi-generational living, an in-law suite, or a roommate arrangement. The main level features a welcoming floor plan with a separate dining room that can also serve as a home office or study, a convenient half bath, and a huge family room perfect for entertaining or relaxing with family and friends. The modern kitchen is equipped with double-wall ovens, ample cabinetry, and plenty of workspace for the home chef. Throughout the home, you'll find a combination of beautiful hardwood flooring and durable ceramic tile in wet areas and the basement, creating both style and functionality. The finished basement offers its own private entrance and balcony access overlooking the backyard, making it an ideal private living space for extended family and guests. Outdoor living is equally impressive, with a charming front porch and a large wraparound back porch, providing the perfect setting for summer evening gatherings, outdoor dining, and peaceful backyard views. With generous living spaces, versatile accommodations, and outstanding indoor and outdoor entertaining areas, 2915 Capot Ct is a rare opportunity to own a home that truly meets a variety of lifestyle needs. Schedule your private tour today and discover all the space, comfort, and versatility this exceptional Snellville home has to offer!
Additional Information
- Style
- Contemporary, Modern
- Stories
- Three Or More
- Construction
- Brick Front, Cement Siding
- Year Built
- 1992
- Neighborhood Amenities
- Homeowners Assoc, Near Schools, Near Shopping, Pool
- Kitchen Features
- Breakfast Bar, Second Kitchen, Solid Surface Counters
- Interior
- Bookcases, Entrance Foyer 2 Story, High Speed Internet, Walk-In Closet(s)
- Exterior
- Balcony, Garden, Rain Gutters, Rear Stairs, Storage
- Roof
- Shingle
- Lot Dimensions
- x 46
- Parking
- Attached, Covered, Garage Faces Front, Kitchen Level
- Lot Desc
- Back Yard, Cul-De-Sac, Private
- Water
- Public
- Sewer
- Public Sewer
- Elementary School
- Shiloh
- Middle School
- Shiloh
- High School
- Shiloh
- Acres
- 0.68
- Hoa Fee
- $400
- Hoa Freq
- Annually
- Levels
- Three Or More
- Taxes
- $3,727
Listing courtesy of HomeSmart.
 Listings on this website come from the FMLS IDX Compilation and may be held by brokerage firms other than the owner of this website. The listing brokerage is identified in any listing details. Information is deemed reliable but is not guaranteed. If you believe any FMLS listing contains material that infringes your copyrighted work, please click here to review our DMCA policy and learn how to submit a takedown request. © 2026 FMLS. Last updated