111 Spur Lane, Alpharetta, GA 30009
- $1,100,000
- 5
- BD
- 5
- BA
- 3,423
- SqFt





- List Price
- $1,100,000
- MLS#
- 7786952
- Status
- ACTIVE
- Type
- Single Family Residential
- Subtype
- Single Family Residence
- Bedrooms
- 5
- Bathrooms
- 5
- Square Footage
- 3,423
- Lot Size
- 0.14200000000000002
- Subdivision
- Enclave At Wills Park
- Basement Description
- None
Property Description
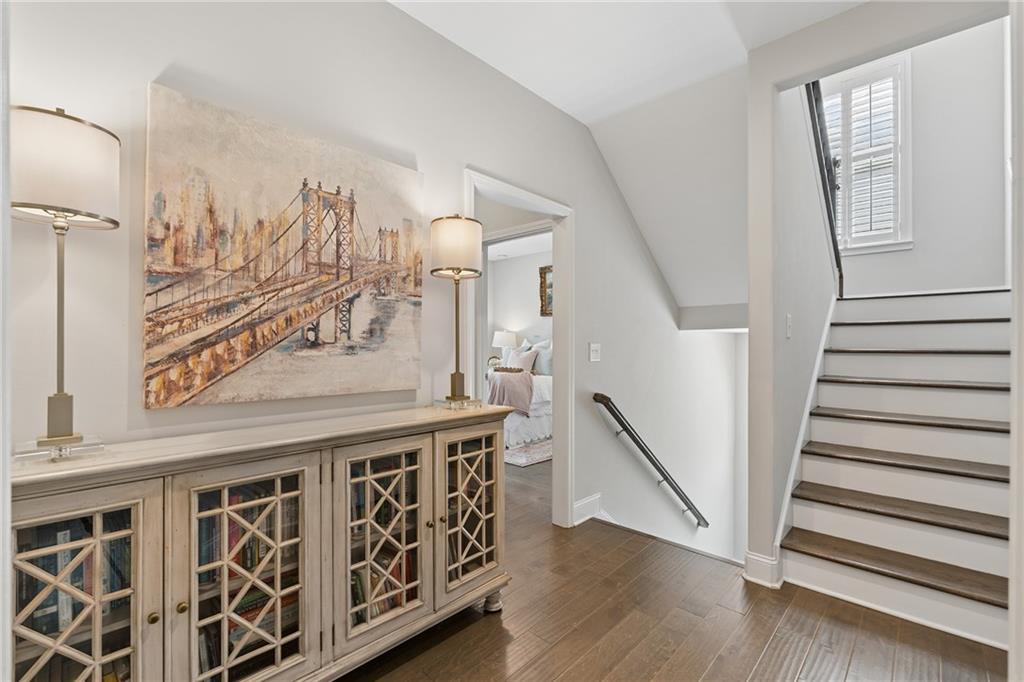
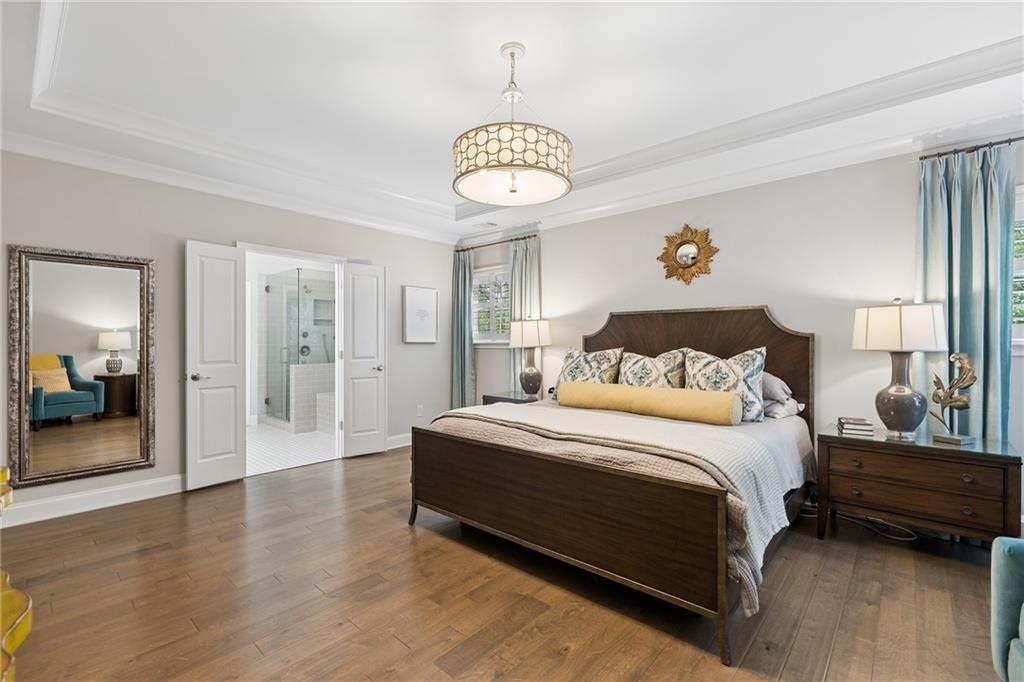
Introducing an exquisite luxury residence in Alpharetta — located in the highly sought after Enclave at Wills Park. This pristine 5-bedroom, 4.5-bath home is the perfect blend of refined craftsmanship with modern touches. This home features new hardwoods, freshly painted, custom blinds and doors, upgraded “Elfa” closet organization systems, upgraded screened in porch, and a fully renowned secondary kitchen on the third floor. Enter through the front of the home to an open floor plan anchored by a chef’s kitchen with high-end NEW appliances, custom cabinetry, and a large island ideal for entertaining. The primary suite is a serene retreat with walk-in closets and a spa-like bath; additional bedrooms offer ensuite or generous closet space. The 3 Fully finished levels offer all different lifestyle living opportunities. Unwind in the “theater” room with surround sound speakers, curated wine storage, dishwasher and much more. Outside, professionally landscaped grounds showcase a fully screened in covered patio, outdoor deck overlooking the private yard—perfect for intimate evenings or grand gatherings. The HOA maintains the lawn and landscaping, allowing for ease of lifestyle living, preserving the upkeep of the yard around you. The location is impeccable, located minutes from Alpharetta’s premier dining, shopping and top-rated schools, this home offers elevated living all in one.
Additional Information
- Style
- Traditional
- Stories
- Three Or More
- Construction
- Brick Front, Cement Siding
- Year Built
- 2016
- Neighborhood Amenities
- Homeowners Assoc, Near Schools, Near Shopping, Near Trails/Greenway, Park, Playground, Pool, Sidewalks, Tennis Court(s)
- Kitchen Features
- Breakfast Bar, Cabinets White, Eat-in Kitchen, Kitchen Island, Pantry Walk-In, Stone Counters, View to Family Room
- Interior
- High Ceilings 10 ft Main, High Ceilings 10 ft Upper, High Speed Internet, Low Flow Plumbing Fixtures, Smart Home, Walk-In Closet(s), Other
- Fireplaces
- 1
- Exterior
- Private Entrance, Private Yard
- Roof
- Composition, Shingle
- Parking
- Driveway, Garage, Garage Faces Front, Kitchen Level
- Lot Desc
- Back Yard, Front Yard, Landscaped, Level, Private
- Water
- Public
- Sewer
- Public Sewer
- Elementary School
- Hembree Springs
- Middle School
- Northwestern
- High School
- Milton - Fulton
- Acres
- 0.14
- Hoa Fee
- $300
- Hoa Freq
- Monthly
- Levels
- Three Or More
- Taxes
- $2,177
Listing courtesy of Atlanta Fine Homes Sotheby's International.
 Listings on this website come from the FMLS IDX Compilation and may be held by brokerage firms other than the owner of this website. The listing brokerage is identified in any listing details. Information is deemed reliable but is not guaranteed. If you believe any FMLS listing contains material that infringes your copyrighted work, please click here to review our DMCA policy and learn how to submit a takedown request. © 2026 FMLS. Last updated