4286 Laurel Creek Se Court Unit 4, Smyrna, GA 30080
- $505,000
- 4
- BD
- 4
- BA
- 2,660
- SqFt




- List Price
- $505,000
- MLS#
- 7789802
- Status
- ACTIVE
- Type
- Condo
- Subtype
- Townhouse
- Bedrooms
- 4
- Bathrooms
- 4
- Square Footage
- 2,660
- Lot Size
- 0.05
- Subdivision
- Laurel Creek
- Building Name
- Laurel Creek
- Basement
- Yes
- Basement Description
- Daylight, Exterior Entry, Finished, Finished Bath, Interior Entry, Walk-Out Access
Property Description
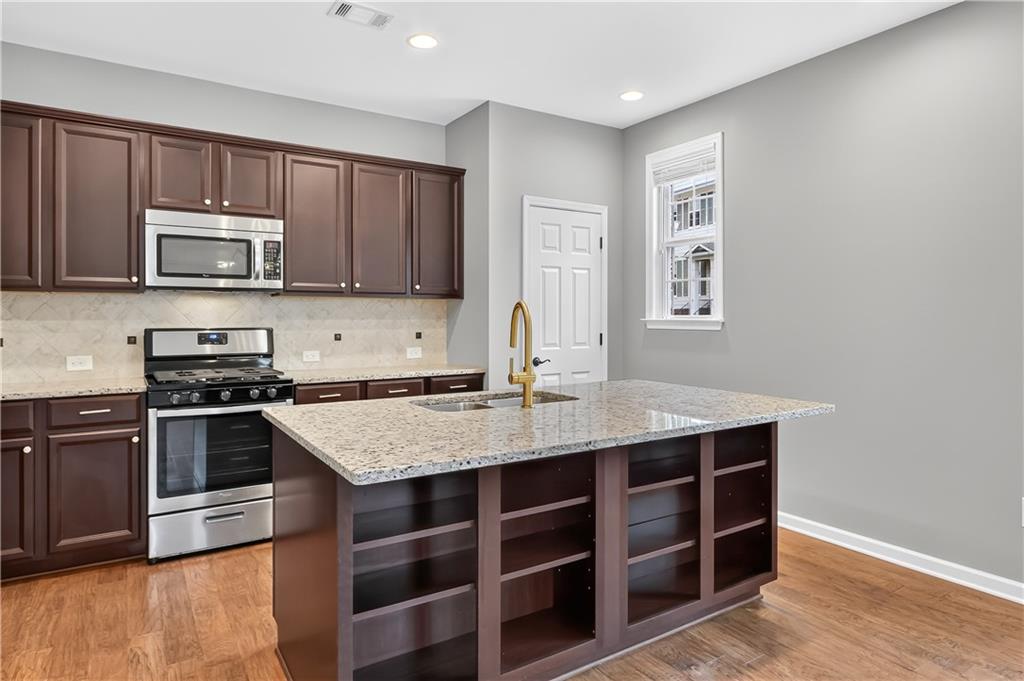
Welcome to this like-new end-unit townhome in sought-after Laurel Creek. Filled with natural light from the additional windows exclusive to end units, this beautifully maintained home offers an open-concept floor plan designed for comfortable living and effortless entertaining. The spacious kitchen features stainless steel appliances, granite countertops, a large center island, pantry, and generous dining area. The kitchen flows seamlessly into the inviting family room, highlighted by a cozy gas fireplace. Just beyond, the bright sunroom provides valuable additional living space and overlooks one of three outdoor living areas, perfect for enjoying the warmer months. Upstairs, the spacious primary suite offers a relaxing sitting area and private bath, creating the perfect retreat at the end of the day. Additional bedrooms provide flexibility for family, guests, or a home office. The finished terrace level adds even more versatility with an additional living area, bedroom, and full bathroom, making it ideal for guests, a media room, home office, or multi-generational living. Additional features include a two-car garage with storage and access to outstanding community amenities, including a dog park. Conveniently located just minutes from West Village and Ivy Walk, you'll enjoy easy access to shopping, dining, and entertainment. This move-in-ready home offers the perfect combination of location, space, and low-maintenance living.
Additional Information
- Style
- Townhouse, Traditional
- Stories
- Three Or More
- Construction
- Brick 4 Sides
- Year Built
- 2011
- Neighborhood Amenities
- Dog Park, Homeowners Assoc
- Kitchen Features
- Cabinets Stain, Kitchen Island, Pantry, Stone Counters
- Interior
- Bookcases, Crown Molding, Double Vanity, Entrance Foyer, High Ceilings 9 ft Lower, Recessed Lighting, Walk-In Closet(s)
- Fireplaces
- 1
- Exterior
- None
- Roof
- Composition
- Lot Dimensions
- x
- Parking
- Garage, Garage Door Opener, Garage Faces Side
- Lot Desc
- Corner Lot, Front Yard, Landscaped
- Water
- Public
- Sewer
- Public Sewer
- Elementary School
- Nickajack
- Middle School
- Campbell
- High School
- Campbell
- Acres
- 0.05
- Hoa Fee
- $325
- Hoa Freq
- Monthly
- Levels
- Three Or More
- Unit
- 4
- Taxes
- $4,564
Listing courtesy of Keller Williams Realty Atl North.
 Listings on this website come from the FMLS IDX Compilation and may be held by brokerage firms other than the owner of this website. The listing brokerage is identified in any listing details. Information is deemed reliable but is not guaranteed. If you believe any FMLS listing contains material that infringes your copyrighted work, please click here to review our DMCA policy and learn how to submit a takedown request. © 2026 FMLS. Last updated