3965 Greenside Court, Dacula, GA 30019
- $879,000
- 5
- BD
- 6
- BA
- 5,489
- SqFt




- List Price
- $879,000
- Price Change
- ▼ $20,000 1782627119
- MLS#
- 7791746
- Status
- ACTIVE
- Type
- Single Family Residential
- Subtype
- Single Family Residence
- Bedrooms
- 5
- Bathrooms
- 6
- Square Footage
- 5,489
- Lot Size
- 0.35000000000000003
- Subdivision
- Hamilton Mill
- Basement
- Yes
- Basement Description
- Daylight, Exterior Entry, Finished, Finished Bath, Interior Entry, Walk-Out Access
Property Description
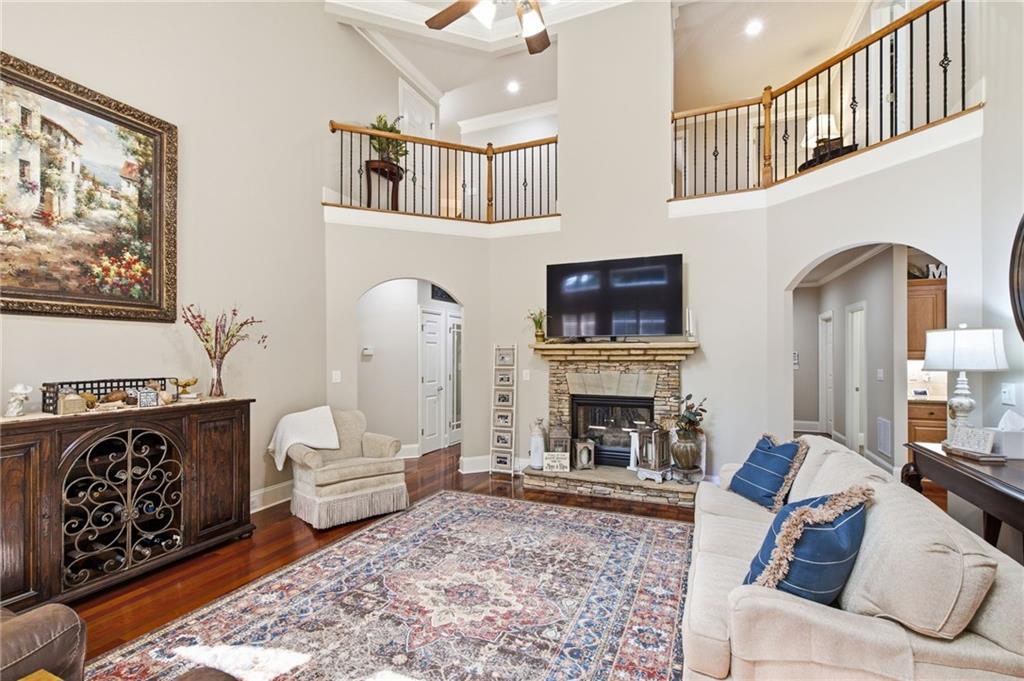
Set within the prestigious **Hamilton Mill Country Club and Golf Course community**, this exceptional **all-brick estate** offers timeless elegance, expansive living spaces, and beautiful golf course views. With **5 bedrooms, 5 full baths, and 1 half bath**, this home is thoughtfully designed for both refined everyday living and effortless entertaining. The **main-level owner’s suite** is a true retreat, featuring a generously sized bedroom, an oversized spa-inspired bath with double vanities, and a customized walk-in closet. Just off the welcoming foyer, a private office overlooks the spacious front porch, creating the perfect setting for working from home. At the heart of the home, the chef’s kitchen is beautifully appointed with a large center island, an abundance of custom cabinetry, and a walk-in pantry with built-in shelving. The adjoining keeping room, anchored by a gas-log fireplace, opens to peaceful views of the deck and the beautifully landscaped backyard beyond. Outdoor living is equally impressive, with an almost maintenance-free backyard designed to maximize both beauty and enjoyment. Overlooking the golf course, this inviting outdoor space offers a shaded swing area, a fire pit gathering space, and the perfect backdrop for morning coffee, evening entertaining, or quiet relaxation. Upstairs, three spacious bedroom suites overlook the great room and provide comfort and privacy for family and guests alike. Exceptional attic storage with two full-door access points adds rare functionality and convenience. The finished terrace level is a stunning extension of the home’s living and entertaining space, offering an open, inviting design filled with natural light from an abundance of windows overlooking the beautifully landscaped backyard. Ideal for hosting family and friends, this level features a workout room, private office, additional bedroom, and a spacious full bath, along with an impressive full bar complete with a sink, dishwasher, beverage refrigerator, and 15-inch icemaker. A bay window adds architectural charm and natural light, while a hallway with exterior entry and an unfinished workroom provide even more flexibility for hobbies, storage, or future customization. Combining classic architecture, generous proportions, and picturesque golf course surroundings, this remarkable Hamilton Mill residence offers a rare opportunity to enjoy elegant country club living in one of the area’s most desirable communities.
Additional Information
- Style
- Traditional
- Stories
- Two
- Construction
- Brick 4 Sides
- Year Built
- 2003
- Neighborhood Amenities
- Clubhouse, Country Club, Fitness Center, Golf, Homeowners Assoc, Lake, Playground, Pool, Sidewalks, Street Lights, Swim Team, Tennis Court(s)
- Kitchen Features
- Breakfast Room, Cabinets Stain, Keeping Room, Kitchen Island, Pantry Walk-In, Stone Counters, View to Family Room
- Interior
- Coffered Ceiling(s), Crown Molding, Double Vanity, Entrance Foyer 2 Story, Vaulted Ceiling(s), Walk-In Closet(s)
- Fireplaces
- 2
- Exterior
- Rain Gutters
- Roof
- Shingle
- Lot Dimensions
- x 106
- Parking
- Garage, Garage Door Opener, Garage Faces Side, Kitchen Level
- Lot Desc
- Back Yard, Landscaped, Sprinklers In Front, Sprinklers In Rear
- Water
- Public
- Sewer
- Public Sewer
- Elementary School
- Puckett's Mill
- Middle School
- Osborne
- High School
- Mill Creek
- Acres
- 0.35
- Dock
- None
- Hoa Fee
- $1,240
- Hoa Freq
- Annually
- Levels
- Two
- Taxes
- $9,558
Listing courtesy of Emerald Homes.
 Listings on this website come from the FMLS IDX Compilation and may be held by brokerage firms other than the owner of this website. The listing brokerage is identified in any listing details. Information is deemed reliable but is not guaranteed. If you believe any FMLS listing contains material that infringes your copyrighted work, please click here to review our DMCA policy and learn how to submit a takedown request. © 2026 FMLS. Last updated