184 Regent Place, Woodstock, GA 30188
- $345,000
- 3
- BD
- 3
- BA
- 1,589
- SqFt




- List Price
- $345,000
- MLS#
- 7793731
- Status
- ACTIVE
- Type
- Condo
- Subtype
- Townhouse
- Bedrooms
- 3
- Bathrooms
- 3
- Square Footage
- 1,589
- Lot Size
- 0.032100000000000004
- Subdivision
- Regency At Weatherstone
- Building Name
- Regency At Weatherstone
- Basement Description
- None
Property Description
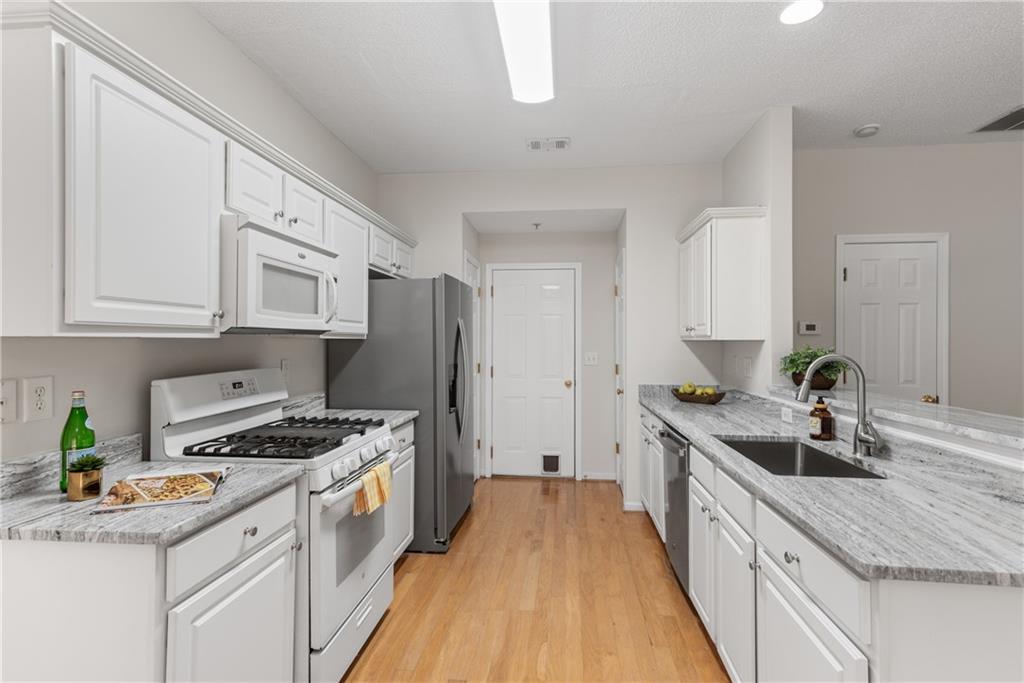
Move right into this beautifully refreshed 3-bedroom, 2.5-bath fee simple townhome in Regency at Weatherstone, where low-maintenance living meets an unbeatable Woodstock location. Fresh interior paint, new granite kitchen countertops, a new stainless steel farmhouse sink, and updated lighting throughout give this home a bright, welcoming feel from the moment you step inside. The open-concept main level is designed for comfortable everyday living and easy entertaining, featuring a spacious fireside family room, dining area, and convenient half bath. The kitchen offers abundant cabinet space, pantry, gas range, microwave, dishwasher and a breakfast bar perfect for casual meals and gathering with family and friends. Upstairs, the oversized primary suite serves as a relaxing retreat with vaulted ceilings, a large walk-in closet, and an ensuite bath featuring a double vanity, separate soaking tub and shower, large water closet and updated lighting. Two additional bedrooms with large closets, a full hall bath, shelved linen closet, and a laundry room with washer/dryer complete the second level. Step outside to enjoy your own private backyard oasis with a grilling patio, fresh pinestraw, and wooden privacy fence with quiet woods beyond. A private gate provides direct access to the community path leading to the pool, tennis courts, and playground, all just a short walk away. Low HOA fees and an ideal location between Downtown Woodstock, Roswell, and Alpharetta, with easy access to I-575 and GA-400, mean you'll enjoy convenience, recreation, shopping, dining, and the benefit of Cherokee County taxes. With 1,589 square feet of thoughtfully designed living space, desirable community amenities, and numerous recent updates, this move-in-ready townhome is a must see.
Additional Information
- Style
- Townhouse, Traditional
- Stories
- Two
- Construction
- Vinyl Siding, Other
- Year Built
- 2002
- Neighborhood Amenities
- Homeowners Assoc, Near Schools, Near Shopping, Playground, Pool, Tennis Court(s)
- Kitchen Features
- Breakfast Bar, Breakfast Room, Cabinets White, Eat-in Kitchen, Stone Counters, View to Family Room
- Interior
- Double Vanity, Entrance Foyer 2 Story, High Ceilings 9 ft Main, High Ceilings 9 ft Upper, High Speed Internet, Vaulted Ceiling(s), Walk-In Closet(s)
- Fireplaces
- 1
- Exterior
- Private Entrance, Private Yard
- Roof
- Composition
- Lot Dimensions
- x
- Parking
- Attached, Garage, Garage Faces Front, Kitchen Level
- Lot Desc
- Back Yard
- Water
- Public
- Sewer
- Public Sewer
- Elementary School
- Little River
- Middle School
- Mill Creek
- High School
- River Ridge
- Acres
- 0.03
- Hoa Fee
- $551
- Hoa Freq
- Quarterly
- Levels
- Two
- Taxes
- $354
Listing courtesy of Compass.
 Listings on this website come from the FMLS IDX Compilation and may be held by brokerage firms other than the owner of this website. The listing brokerage is identified in any listing details. Information is deemed reliable but is not guaranteed. If you believe any FMLS listing contains material that infringes your copyrighted work, please click here to review our DMCA policy and learn how to submit a takedown request. © 2026 FMLS. Last updated