191 Thoroughbred Run, Hoschton, GA 30548
- $699,900
- 4
- BD
- 4
- BA
- 3,473
- SqFt




- List Price
- $699,900
- MLS#
- 7795180
- Status
- ACTIVE
- Type
- Single Family Residential
- Subtype
- Single Family Residence
- Bedrooms
- 4
- Bathrooms
- 4
- Square Footage
- 3,473
- Lot Size
- 0.75
- Subdivision
- Steeplechase
- Basement Description
- None
Property Description
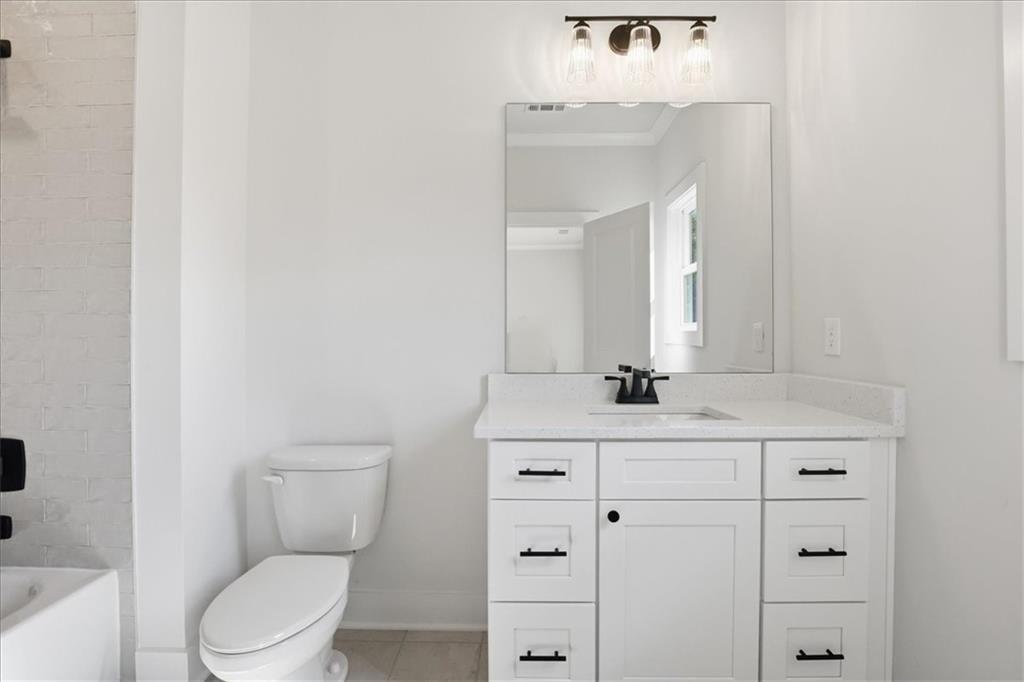
MOVE-IN READY | Situated within the sought-after gated community, Steeplechase, this home combines privacy and security with a refined neighborhood setting. This beautifully designed two-story floorplan offers four bedrooms, four bathrooms and TWO laundry rooms. The attention to detail and exceptional trim package far exceed standard expectations. The primary suite is conveniently located on the main level, providing a private retreat with easy accessibility. An additional bedroom and full bath are located on the main level. The kitchen is designed with high-quality cabinetry, upgraded finishes, and premium appliances. Two laundry rooms—one on each level—add exceptional convenience for everyday living. Tucked away in the front of the house is a "pocket office" which provides a quiet, functional space for working from home, managing household tasks, or a quiet reading study. The open-concept main living areas flow seamlessly to an outdoor living room, creating an ideal setting for entertaining or relaxing while enjoying indoor-outdoor living. Upstairs, additional bedrooms and flexible living space offer room for playroom, fitness area, media room, or additional living space. With its well-planned floor plan, modern amenities, and inviting outdoor spaces, this home is designed to support both elegant entertaining and comfortable daily living. Built by SPI Homes. Move-In Ready Homesite #54
Additional Information
- Style
- Craftsman
- Stories
- Two
- Construction
- Blown-In Insulation, Brick, Cement Siding
- Year Built
- 2026
- Neighborhood Amenities
- Gated, Homeowners Assoc
- Kitchen Features
- Breakfast Room, Cabinets White, Kitchen Island, Pantry Walk-In, Solid Surface Counters, View to Family Room
- Interior
- Beamed Ceilings, Disappearing Attic Stairs, Double Vanity, Entrance Foyer 2 Story, High Ceilings 9 ft Upper, High Ceilings 10 ft Main, Tray Ceiling(s), Walk-In Closet(s)
- Fireplaces
- 1
- Exterior
- Private Yard, Rain Gutters
- Roof
- Shingle
- Parking
- Attached, Garage, Garage Door Opener, Garage Faces Side, Kitchen Level, Electric Vehicle Charging Station(s)
- Lot Desc
- Back Yard, Cleared, Front Yard, Landscaped
- Water
- Public
- Sewer
- Septic Tank
- Elementary School
- West Jackson
- Middle School
- West Jackson
- High School
- Jackson County
- Acres
- 0.75
- Hoa Fee
- $1,800
- Hoa Freq
- Annually
- Levels
- Two
Listing courtesy of Peggy Slappey Properties Inc..
 Listings on this website come from the FMLS IDX Compilation and may be held by brokerage firms other than the owner of this website. The listing brokerage is identified in any listing details. Information is deemed reliable but is not guaranteed. If you believe any FMLS listing contains material that infringes your copyrighted work, please click here to review our DMCA policy and learn how to submit a takedown request. © 2026 FMLS. Last updated