7130 Jumpers Trail, Fairburn, GA 30213
- $349,900
- 4
- BD
- 3
- BA
- 2,863
- SqFt




- List Price
- $349,900
- Price Change
- ▼ $5,100 1784340289
- MLS#
- 7796895
- Status
- ACTIVE
- Type
- Single Family Residential
- Subtype
- Single Family Residence
- Bedrooms
- 4
- Bathrooms
- 3
- Square Footage
- 2,863
- Lot Size
- 0.255
- Subdivision
- Cedar Grove
- Basement Description
- None
Property Description
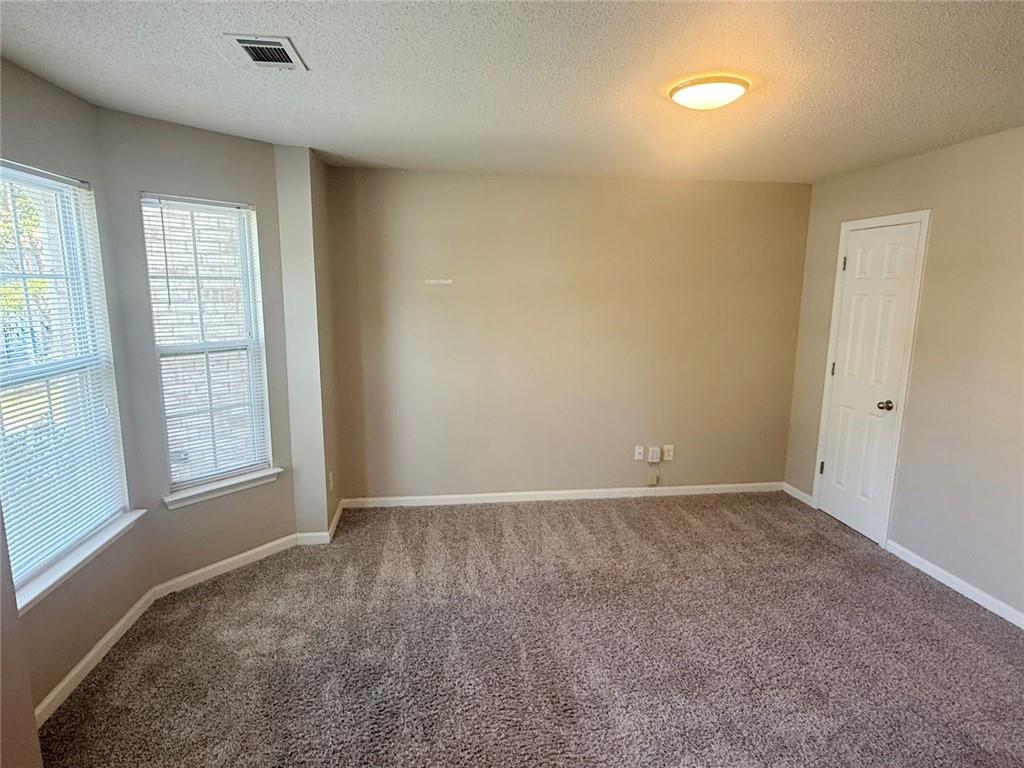
Welcome home to this beautifully maintained residence in the desirable Chestnut Ridge community of Fairburn! Perfectly positioned on a quiet cul-de-sac, this spacious home offers the ideal combination of elegant living spaces, modern functionality, and everyday comfort. Step inside to discover a versatile flex room on the main level, perfect for a private home office, guest suite, or in-law space. Across the foyer, you'll find elegant formal living and dining rooms designed for entertaining family and friends. The open-concept floor plan flows effortlessly into the heart of the home, where the expansive chef's kitchen features abundant cabinetry, generous counter space, a center island, and a sunny breakfast area overlooking the oversized family room—creating the perfect space for everyday living and memorable gatherings. Upstairs, retreat to the impressive owner's suite featuring a spacious sitting area, large walk-in closet, and a spa-inspired ensuite bath complete with dual vanities, a relaxing soaking tub, and a separate shower. Three additional generously sized bedrooms provide ample space for family, guests, a home office, or a fitness room. Step outside to enjoy the level backyard, ideal for entertaining, grilling, gardening, or simply relaxing in your own private outdoor retreat. Located in an established swim and tennis community, this home offers convenient access to I-85, I-285, Hartsfield-Jackson Atlanta International Airport, Downtown Atlanta, shopping, dining, parks, and everyday conveniences.Some Photo's are virtually Staged!!
Additional Information
- Style
- Traditional
- Stories
- Two
- Construction
- Brick Front, Cement Siding, Wood Siding
- Year Built
- 2006
- Neighborhood Amenities
- Swim Team, Street Lights, Homeowners Assoc
- Kitchen Features
- Cabinets Stain, Eat-in Kitchen, Pantry
- Interior
- Entrance Foyer, Entrance Foyer 2 Story, High Ceilings 10 ft Lower, Other, Vaulted Ceiling(s), Tray Ceiling(s)
- Fireplaces
- 1
- Exterior
- None
- Roof
- Composition
- Lot Dimensions
- 11107
- Parking
- Garage
- Lot Desc
- Back Yard, Level, Open Lot
- Water
- Public
- Sewer
- Public Sewer
- Elementary School
- Renaissance
- Middle School
- Renaissance
- High School
- Westlake
- Acres
- 0.26
- Hoa Fee
- $470
- Hoa Freq
- Annually
- Levels
- Two
- Taxes
- $2,082
Listing courtesy of EXP Realty, LLC..
 Listings on this website come from the FMLS IDX Compilation and may be held by brokerage firms other than the owner of this website. The listing brokerage is identified in any listing details. Information is deemed reliable but is not guaranteed. If you believe any FMLS listing contains material that infringes your copyrighted work, please click here to review our DMCA policy and learn how to submit a takedown request. © 2026 FMLS. Last updated