14 Lucas Lane, Rome, GA 30165
- $439,900
- 4
- BD
- 3
- BA
- 2,184
- SqFt


- List Price
- $439,900
- MLS#
- 7797973
- Status
- ACTIVE
- Type
- Single Family Residential
- Subtype
- Single Family Residence
- Bedrooms
- 4
- Bathrooms
- 3
- Square Footage
- 2,184
- Lot Size
- 0.43
- Subdivision
- Mountain Brook
- Basement
- Yes
- Basement Description
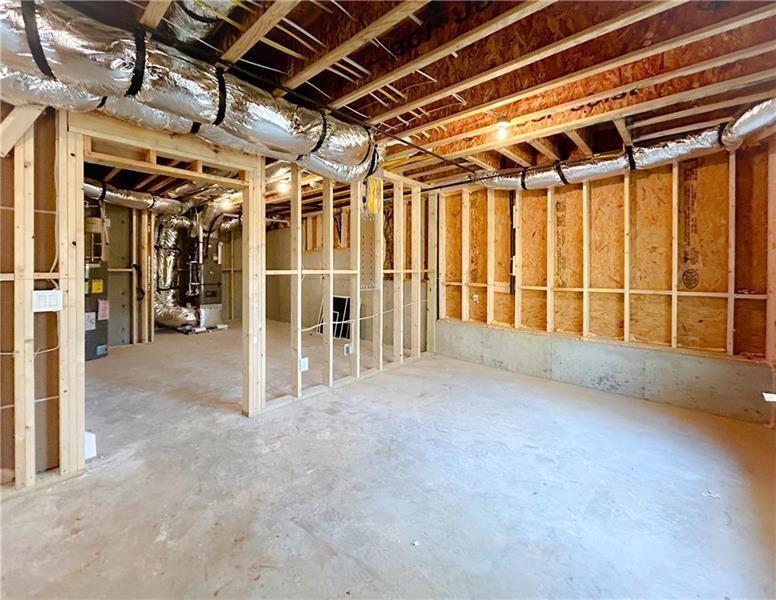
- Daylight, Exterior Entry, Interior Entry, Unfinished, Walk-Out Access
Property Description
PRE-SALE OPPORTUNITY – Build the Noah Plan & Personalize It Your Way! Welcome to 14 Lucas Lane in the highly desirable Carter Grove community! This is your opportunity to build the beautiful Noah Plan and personalize many of the finishes before construction is complete. Thoughtfully designed for modern living, this spacious floor plan features 4 bedrooms, 2.5 bathrooms, and an open-concept layout that seamlessly connects the Great Room, breakfast area, and chef's kitchen. The kitchen is beautifully appointed with custom cabinetry, granite countertops, a large center island, and plenty of workspace—perfect for entertaining or everyday living. A separate formal dining room provides an elegant space for holidays and family gatherings. Upstairs, the oversized primary suite offers a private retreat with tray ceilings, a spa-inspired ensuite featuring a double granite vanity, a large tiled shower, and a generous walk-in closet. Three additional bedrooms, each with walk-in closets, along with a conveniently located laundry room, complete the second level. Situated on a beautiful wooded basement lot, this home offers endless possibilities for future expansion while providing privacy and a peaceful setting. This is a pre-sale opportunity, giving you the ability to select many of your own finishes and create a home that reflects your personal style. Photos are representative of the Noah floor plan and are not of the actual home. Ask about our Closing Cost Incentive OR a Temporary Rate Buydown when financing with our preferred lender, Matt Garcia with Supreme Lending. Secure your homesite today and start building the home you've been dreaming about before this opportunity is gone!
Additional Information
- Style
- Craftsman
- Stories
- Two
- Construction
- Cement Siding, Lap Siding, Other
- Year Built
- 2026
- Neighborhood Amenities
- Clubhouse, Homeowners Assoc, Near Schools, Near Shopping, Near Trails/Greenway, Park, Playground, Pool, Sidewalks, Street Lights, Tennis Court(s)
- Kitchen Features
- Breakfast Room, Cabinets Other, Cabinets White, Kitchen Island, Pantry, Stone Counters, View to Family Room
- Interior
- Disappearing Attic Stairs, Entrance Foyer, High Ceilings 9 ft Main, High Ceilings 9 ft Upper, Tray Ceiling(s), Walk-In Closet(s)
- Fireplaces
- 1
- Exterior
- Rain Gutters
- Roof
- Composition, Shingle
- Lot Dimensions
- x
- Parking
- Attached, Garage, Garage Door Opener, Garage Faces Front
- Lot Desc
- Back Yard, Front Yard, Landscaped, Private
- Water
- Public
- Sewer
- Public Sewer
- Elementary School
- West End
- Middle School
- Rome
- High School
- Rome
- Acres
- 0.43
- Hoa Freq
- Annually
- Levels
- Two
- Taxes
- $157
Listing courtesy of Atlanta Communities Real Estate Brokerage.
 Listings on this website come from the FMLS IDX Compilation and may be held by brokerage firms other than the owner of this website. The listing brokerage is identified in any listing details. Information is deemed reliable but is not guaranteed. If you believe any FMLS listing contains material that infringes your copyrighted work, please click here to review our DMCA policy and learn how to submit a takedown request. © 2026 FMLS. Last updated