411 Ridgeway Lane, Canton, GA 30114
- $675,000
- 5
- BD
- 4
- BA
- 4,164
- SqFt




- List Price
- $675,000
- Price Change
- ▼ $24,000 1784317825
- MLS#
- 7799247
- Status
- ACTIVE
- Type
- Single Family Residential
- Subtype
- Single Family Residence
- Bedrooms
- 5
- Bathrooms
- 4
- Square Footage
- 4,164
- Lot Size
- 0.22
- Subdivision
- Laurel Canyon
- Basement Description
- None
Property Description
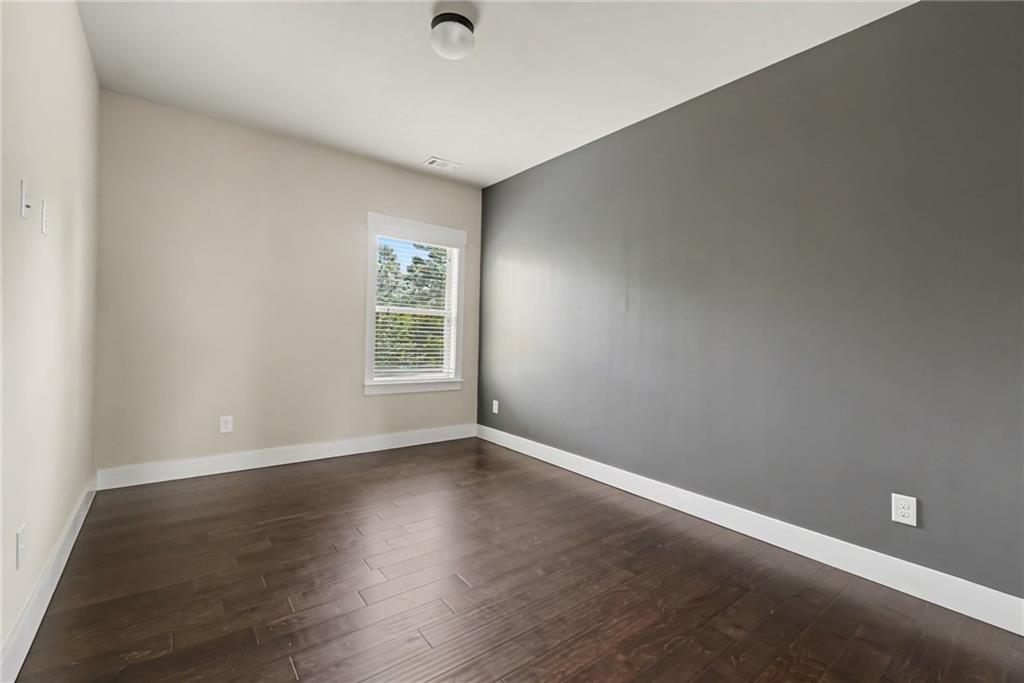
Experience luxury living in one of Laurel Canyon's most impressive homes! This exceptional 5-bedroom, 4-bath residence offers one of the largest floor plans in the community and is loaded with custom upgrades from top to bottom. A dramatic two-story foyer welcomes you inside, where engineered hardwood floors, soaring 10-foot ceilings, elegant coffered and tray ceilings, and custom draperies create an unforgettable first impression. The expansive primary suite is a true retreat featuring a cozy fireplace, designer accent wall, and two oversized custom walk-in closets. Every closet in the home has been professionally customized, while the spacious laundry room offers an abundance of built-in cabinetry for exceptional storage. The oversized media room with a convenient kitchenette is perfect for entertaining, movie nights, or hosting overnight guests. Tucked away on a quiet cul-de-sac, the large backyard offers endless possibilities for your dream outdoor oasis. Located in the highly sought-after Laurel Canyon golf community, you'll enjoy outstanding amenities including golf, swimming, pickleball, and a vibrant neighborhood lifestyle. Homes with this combination of size, upgrades, location, and value rarely become available—don't miss your opportunity to make this incredible home yours!
Additional Information
- Style
- Traditional
- Stories
- Two
- Construction
- Brick, Cement Siding
- Year Built
- 2017
- Neighborhood Amenities
- Other
- Kitchen Features
- Breakfast Room, Cabinets Stain, Eat-in Kitchen, Kitchen Island, Pantry Walk-In, View to Family Room
- Interior
- Beamed Ceilings, Coffered Ceiling(s), Crown Molding, Entrance Foyer 2 Story, High Ceilings 10 ft Main
- Fireplaces
- 2
- Exterior
- Rain Gutters
- Roof
- Composition, Shingle
- Lot Dimensions
- x
- Parking
- Driveway, Garage
- Lot Desc
- Back Yard, Front Yard, Private
- Water
- Public
- Sewer
- Public Sewer
- Elementary School
- R. M. Moore
- Middle School
- Teasley
- High School
- Cherokee
- Acres
- 0.22
- Dock
- None
- Hoa Fee
- $250
- Hoa Freq
- Quarterly
- Levels
- Two
- Taxes
- $8,141
Listing courtesy of Mark Spain Real Estate.
 Listings on this website come from the FMLS IDX Compilation and may be held by brokerage firms other than the owner of this website. The listing brokerage is identified in any listing details. Information is deemed reliable but is not guaranteed. If you believe any FMLS listing contains material that infringes your copyrighted work, please click here to review our DMCA policy and learn how to submit a takedown request. © 2026 FMLS. Last updated