3327 Holly Glen Drive, Dacula, GA 30019
- $554,900
- 5
- BD
- 5
- BA
- 4,080
- SqFt




- List Price
- $554,900
- MLS#
- 7800901
- Status
- ACTIVE
- Type
- Single Family Residential
- Subtype
- Single Family Residence
- Bedrooms
- 5
- Bathrooms
- 5
- Square Footage
- 4,080
- Lot Size
- 0.24
- Subdivision
- Holly Glen
- Basement
- Yes
- Basement Description
- Exterior Entry, Finished, Finished Bath, Full, Interior Entry, Walk-Out Access
Property Description
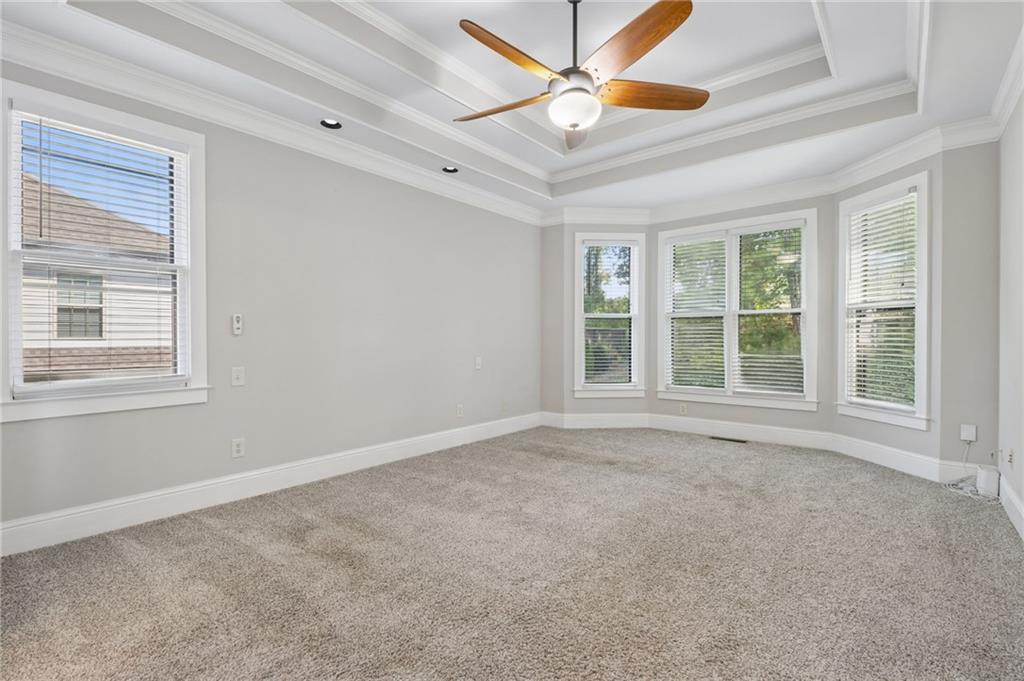
Welcome home to this beautifully maintained Craftsman where timeless design, exceptional space, and an unbeatable location come together. This exceptional 5-bedroom, 4.5-bath home offers three finished levels designed for comfortable everyday living and effortless entertaining. The impressive two-story family room is filled with natural light and anchored by a stunning stacked-stone fireplace, creating the perfect gathering space. Rich hardwood floors flow throughout the foyer, formal dining room, and kitchen, while extensive trim work and soaring ceilings showcase the home's quality craftsmanship. The spacious kitchen features granite countertops, a tile backsplash, stainless steel appliances, abundant cabinetry, and overlooks the breakfast area and family room, making it the heart of the home. Step outside to enjoy the screened porch and adjoining deck, perfect for morning coffee, outdoor dining, or relaxing while overlooking the peaceful backyard. The main-level primary suite is a true retreat featuring a beautiful double tray ceiling, elegant bay windows, and a luxurious ensuite bath with granite countertops, tile flooring, dual vanities, a separate tiled shower, and a relaxing garden tub. Upstairs, you'll find three additional bedrooms connected by an open loft that provides the perfect flex space for a reading nook, homework station, playroom, media area, or second living room. The finished terrace level offers exceptional versatility with a fifth bedroom, full bathroom, media room, spacious bonus room, dedicated office, and endless possibilities for guests, multigenerational living, recreation, fitness, hobbies, or working from home. Ideally located just minutes from top-rated Dacula schools, Little Mulberry Park's 890 acres of scenic trails, lakes, playgrounds, horseback riding, fishing, and outdoor recreation, and the Mall of Georgia, you'll also enjoy convenient access to shopping, dining, entertainment, Hwy. 316, and I-85. This home truly offers the perfect combination of luxury, functionality, and location. Don't miss the opportunity to make this exceptional home your own!
Additional Information
- Style
- Craftsman
- Stories
- Two
- Construction
- Brick, Cement Siding, HardiPlank Type
- Year Built
- 2006
- Neighborhood Amenities
- Homeowners Assoc, Near Schools, Near Trails/Greenway
- Kitchen Features
- Breakfast Bar, Cabinets Stain, Eat-in Kitchen, Pantry Walk-In, Solid Surface Counters, View to Family Room
- Interior
- Crown Molding, Double Vanity, Entrance Foyer, High Ceilings 9 ft Main, High Speed Internet, Tray Ceiling(s), Vaulted Ceiling(s), Walk-In Closet(s)
- Fireplaces
- 1
- Exterior
- Rain Gutters
- Roof
- Asbestos Shingle
- Lot Dimensions
- 129x88x113x90
- Parking
- Attached, Garage, Garage Door Opener, Garage Faces Front, Kitchen Level
- Lot Desc
- Back Yard, Front Yard, Sloped
- Water
- Public
- Sewer
- Public Sewer
- Elementary School
- Dacula
- Middle School
- Dacula
- High School
- Dacula
- Acres
- 0.24
- Dock
- None
- Hoa Fee
- $250
- Hoa Freq
- Annually
- Levels
- Two
- Taxes
- $8,602
Listing courtesy of Living Stone Properties, Inc..
 Listings on this website come from the FMLS IDX Compilation and may be held by brokerage firms other than the owner of this website. The listing brokerage is identified in any listing details. Information is deemed reliable but is not guaranteed. If you believe any FMLS listing contains material that infringes your copyrighted work, please click here to review our DMCA policy and learn how to submit a takedown request. © 2026 FMLS. Last updated