240 Parc View Lane, Woodstock, GA 30188
- $389,000
- 3
- BD
- 3
- BA
- 1,864
- SqFt




- List Price
- $389,000
- MLS#
- 7808924
- Status
- ACTIVE
- Type
- Condo
- Subtype
- Townhouse
- Bedrooms
- 3
- Bathrooms
- 3
- Square Footage
- 1,864
- Lot Size
- 0.11
- Subdivision
- Wiley Bridge 87/164
- Building Name
- Wiley Bridge 87/164
- Basement Description
- None
Property Description
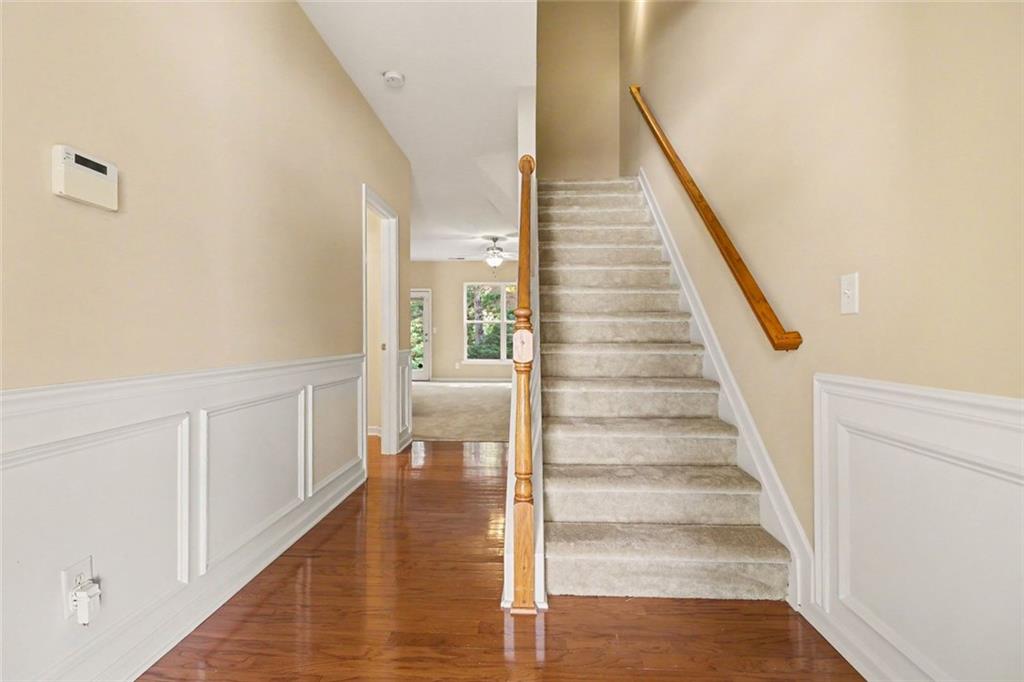
Move in with confidence to one of the largest and most thoughtfully updated homes in the community. From the moment you arrive, you'll appreciate the pride of ownership and thoughtful improvements that make this home truly move-in ready. Featuring a brand-new roof, new HVAC system, fresh interior paint, and brand-new carpet throughout, the major investments have already been made. Inside, you'll find 1,864 square feet of well-designed living space offering the perfect balance of comfort, functionality, and flexibility. The spacious primary suite provides a relaxing retreat with a large walk-in closet and private bath, while the open-concept floor plan creates an inviting space for both everyday living and entertaining. Step outside to enjoy a peaceful wooded backdrop that provides a welcome sense of privacy rarely found in many townhome communities. A newly installed privacy fence along the left side of the patio enhances the outdoor living space, creating an even more comfortable place to relax or entertain. Conveniently located just minutes from downtown Woodstock, shopping, dining, parks, and major commuter routes, this home offers an exceptional combination of size, thoughtful updates, and long-term value. Even better, all kitchen appliances, along with the washer and dryer, remain with the home, making your move even easier. As an added bonus, the HOA takes care of lawn maintenance weekly, including shrub pruning, pine straw replacement twice each year, and a termite bond-giving you more time to enjoy your home and less time maintaining it. The community also offers plenty of visitor parking for your guests. The largest floor plan. The biggest updates. The fewest future expenses. This just may be the smartest buy in the neighborhood. Schedule your private showing today and see why.
Additional Information
- Style
- Townhouse, Traditional
- Stories
- Two
- Construction
- HardiPlank Type, Fiber Cement, Brick
- Year Built
- 2007
- Neighborhood Amenities
- Homeowners Assoc, Near Shopping, Sidewalks, Street Lights, Other, Near Schools
- Kitchen Features
- Breakfast Bar, Breakfast Room, Cabinets Stain, Solid Surface Counters
- Interior
- Double Vanity, Entrance Foyer, High Speed Internet, Walk-In Closet(s), Tray Ceiling(s)
- Exterior
- Other
- Roof
- Shingle, Composition
- Lot Dimensions
- 4792
- Parking
- Garage
- Lot Desc
- Back Yard, Front Yard, Level, Landscaped
- Water
- Public
- Sewer
- Public Sewer
- Elementary School
- Arnold Mill
- Middle School
- Mill Creek
- High School
- River Ridge
- Acres
- 0.11
- Hoa Fee
- $260
- Hoa Freq
- Monthly
- Levels
- Two
- Taxes
- $3,726
Listing courtesy of BHGRE Metro Brokers.
 Listings on this website come from the FMLS IDX Compilation and may be held by brokerage firms other than the owner of this website. The listing brokerage is identified in any listing details. Information is deemed reliable but is not guaranteed. If you believe any FMLS listing contains material that infringes your copyrighted work, please click here to review our DMCA policy and learn how to submit a takedown request. © 2026 FMLS. Last updated