2114 Wyeth Walk, Marietta, GA 30062
- $685,000
- 4
- BD
- 3
- BA
- 3,345
- SqFt




- List Price
- $685,000
- MLS#
- 7809685
- Status
- ACTIVE
- Type
- Single Family Residential
- Subtype
- Single Family Residence
- Bedrooms
- 4
- Bathrooms
- 3
- Square Footage
- 3,345
- Lot Size
- 0.46
- Subdivision
- Chadds Ford
- Basement
- Yes
- Basement Description
- Partial
Property Description
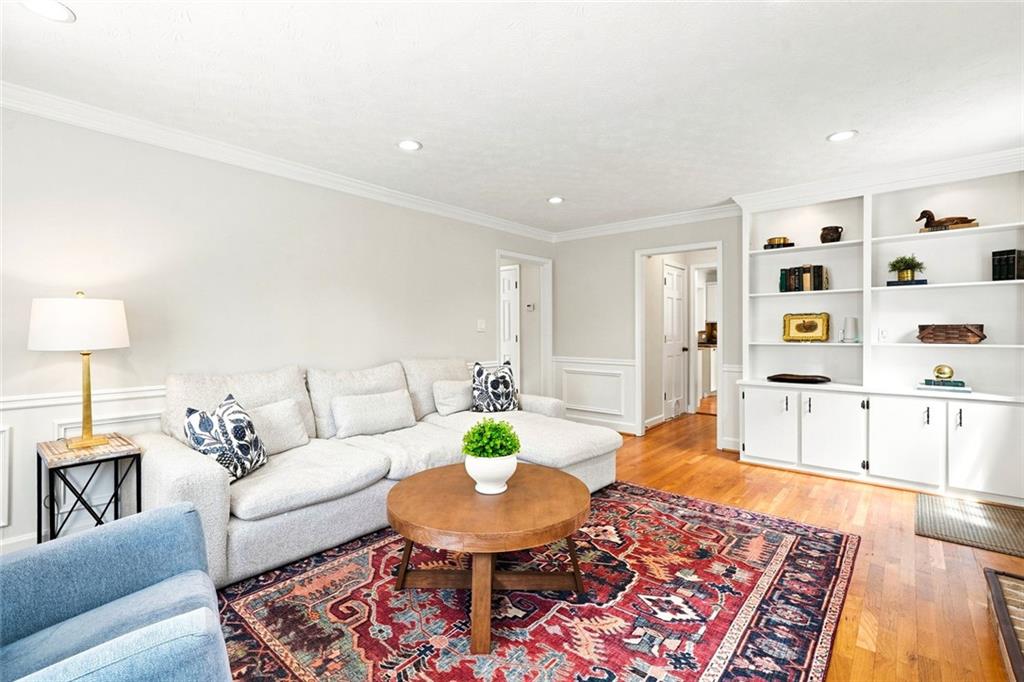
This beautifully updated traditional East Cobb home features 4 bedrooms, 2.5 baths, and natural hardwoods floors. The kitchen is simply stunning with plenty of cabinets, granite counters, a full suite of appliances (double oven!), and a walk-in pantry with the main level laundry room. The fireside den boasts beautiful, lit built-in shelves, providing great storage, and the large windows on 2 sides of the room provide so much natural light. The large living room also has new windows and overhead lighting, making this a very versatile space. The dining room is partially open to the kitchen, making this a wonderful entertaining space. Upstairs, you’ll find the owner’s suite with 2 closets (one walk-in), and the en-suite bath. 3 more spacious bedrooms and a hall bath have all been freshly painted. The newly finished basement (June 2026) has new flooring, fresh paint, and is the perfect space for playing, working, or working out. The garage is oversized with extra workspace. The front and side windows were replaced in June 2026, spray foam insulation was added to the attic in April 2025, and new light fixtures throughout were redone in the summer of 2024. Relax or grill on the newly (June 2026) resealed deck overlooking the expansive, professionally landscaped yard (September 2025). Chadds Ford resident love the swim & tennis amenities, and the top rated East Cobb Schools: Timber Ridge, Dodgen, and Pope High School. Come see this beautiful home for yourself!
Additional Information
- Style
- Traditional
- Stories
- Three Or More
- Construction
- Brick
- Year Built
- 1979
- Neighborhood Amenities
- Pool, Tennis Court(s)
- Kitchen Features
- Pantry Walk-In, Stone Counters, Wine Rack, Cabinets White
- Interior
- Crown Molding, Bookcases, Disappearing Attic Stairs, Entrance Foyer, His and Hers Closets, Walk-In Closet(s)
- Fireplaces
- 1
- Exterior
- Rain Gutters, Private Entrance, Garden
- Roof
- Composition
- Lot Dimensions
- 100x200
- Parking
- Garage
- Lot Desc
- Back Yard, Front Yard, Landscaped, Level
- Water
- Public
- Sewer
- Public Sewer
- Elementary School
- Timber Ridge - Cobb
- Middle School
- Dodgen
- High School
- Pope
- Acres
- 0.46
- Hoa Fee
- $625
- Hoa Freq
- Annually
- Levels
- Three Or More
- Taxes
- $6,290
Listing courtesy of Coldwell Banker Realty.
 Listings on this website come from the FMLS IDX Compilation and may be held by brokerage firms other than the owner of this website. The listing brokerage is identified in any listing details. Information is deemed reliable but is not guaranteed. If you believe any FMLS listing contains material that infringes your copyrighted work, please click here to review our DMCA policy and learn how to submit a takedown request. © 2026 FMLS. Last updated