1414 Golf Link Drive, Stone Mountain, GA 30088
- $424,000
- 5
- BD
- 4
- BA
- 2,892
- SqFt




- List Price
- $424,000
- MLS#
- 7809938
- Status
- ACTIVE
- Type
- Single Family Residential
- Subtype
- Single Family Residence
- Bedrooms
- 5
- Bathrooms
- 4
- Square Footage
- 2,892
- Lot Size
- 0.24
- Subdivision
- Hidden Hills
- Basement
- Yes
- Basement Description
- Exterior Entry, Partial, Walk-Out Access
Property Description
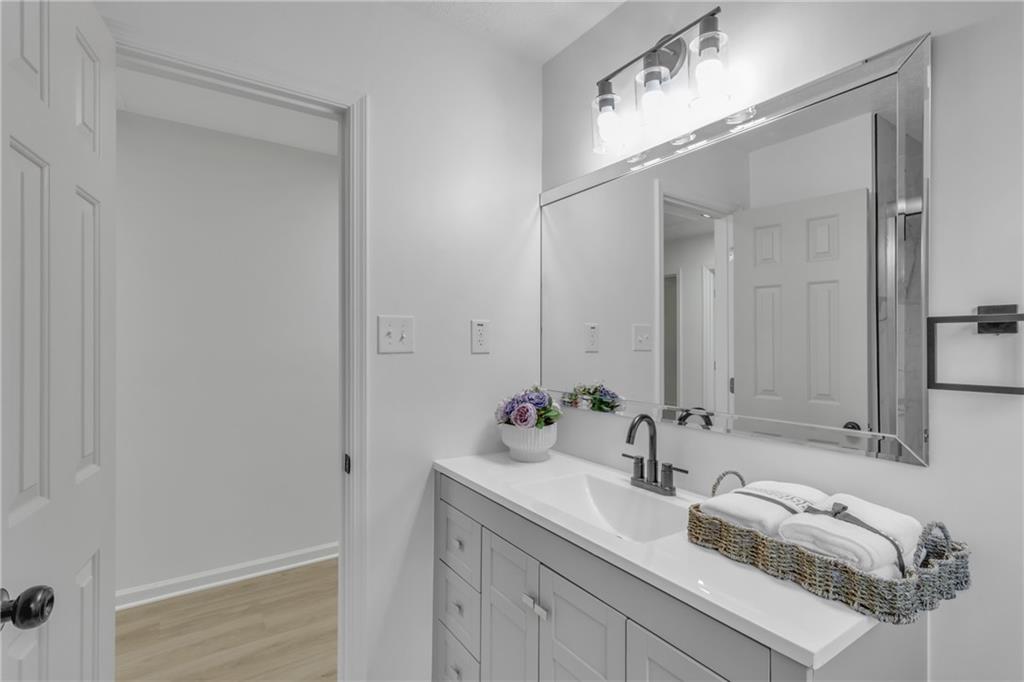
Welcome to this beautifully renovated 5-bedroom, 3.5-bath home in the established Hidden Hills community. This spacious home offers a functional floor plan designed for both everyday living and entertaining. The main level features a stunning fully renovated kitchen with upgraded countertops, gold-accent hardware, new fixtures, a breakfast area, formal dining room, spacious living room, and a versatile guest bedroom or home office. Large windows throughout the home provide an abundance of natural light. The upper level includes a luxurious owner’s suite featuring an electric fireplace, stylish barn door, and a beautifully upgraded spa-like bathroom. Additional secondary bedrooms offer plenty of space for family and guests. Major interior upgrades include a new HVAC system, new water heater, new flooring throughout, new plumbing fixtures, new light fixtures, and updated hardware. The semi-finished basement already includes a full bathroom, private exterior entrance, and extensive storage space, offering endless possibilities for a future in-law suite, theater room, home gym, recreation area, or additional living space. Step outside to enjoy the beautifully renovated in-ground pool, spacious fenced backyard, and brand-new deck overlooking the outdoor oasis—perfect for entertaining, relaxing, and creating lasting memories. Additional exterior improvements include a new roof, fresh exterior paint, new exterior lighting, renovated pool, and new pool fencing. Conveniently located near Stone Mountain Park, dining, shopping, and major highways, this move-in-ready home combines modern upgrades, generous living space, and incredible potential. Schedule your showing today!
Additional Information
- Style
- Traditional
- Stories
- Two
- Construction
- Brick Front
- Year Built
- 1981
- Neighborhood Amenities
- Homeowners Assoc
- Kitchen Features
- Cabinets Other, Cabinets White, Tile Counters
- Interior
- Walk-In Closet(s), Wet Bar
- Fireplaces
- 2
- Exterior
- Other
- Roof
- Composition
- Lot Dimensions
- 120 x 85
- Parking
- Driveway, Garage
- Lot Desc
- Back Yard, Front Yard, Level
- Water
- Public
- Sewer
- Public Sewer
- Elementary School
- Shadow Rock
- Middle School
- Redan
- High School
- Redan
- Acres
- 0.24
- Hoa Fee
- $300
- Hoa Freq
- Annually
- Levels
- Two
- Taxes
- $6,309
Listing courtesy of Virtual Properties Realty.com.
 Listings on this website come from the FMLS IDX Compilation and may be held by brokerage firms other than the owner of this website. The listing brokerage is identified in any listing details. Information is deemed reliable but is not guaranteed. If you believe any FMLS listing contains material that infringes your copyrighted work, please click here to review our DMCA policy and learn how to submit a takedown request. © 2026 FMLS. Last updated